Great income property! Private coastal living just steps from the beach with no HOA and no shared interior walls. This spacious 3 bed, 2 bath residence offers nearly 2,000 square feet of open airy living with vaulted ceilings, generous living areas, and a well appointed kitchen featuring granite countertops and wood cabinetry. Built in 2006 with durability in mind, the home includes a metal roof, hurricane shutters, 2021 HVAC, and 2023 water heater for added peace of mind. The primary suite features dual closets, a sunken tub, separate shower, and an attached office ideal for remote work or flex space. Enjoy a private backyard with room for outdoor living which is rare this close to the ocean. Connected only at the garage roofline, offering the feel of a single-family home.
For sale
Price cut: $10K (6/30)
$439,000
150 Roosevelt Ave #B, Satellite Beach, FL 32937
3beds
1,986sqft
:
Get pre-qualified$2,852/mo
Condominium
Built in 2006
-- sqft lot
$-- Zestimate®
$221/sqft
$-- HOA
What's special
Metal roofVaulted ceilingsSunken tubHurricane shuttersSeparate shower
- 154 days |
- 883 |
- 60 |
Zillow last checked:
Listing updated:
Listed by:
Victoria E. Cherry 321-750-5233,
Dale Sorensen Real Estate Inc.
Source: Space Coast AOR,MLS#: 1069877
Facts & features
Interior
Bedrooms & bathrooms
- Bedrooms: 3
- Bathrooms: 2
- Full bathrooms: 2
Primary bedroom
- Level: Main
- Area: 184.47
- Dimensions: 12.90 x 14.30
Bedroom 2
- Level: Main
- Area: 160.48
- Dimensions: 11.80 x 13.60
Bedroom 3
- Level: Main
- Area: 157.32
- Dimensions: 13.80 x 11.40
Primary bathroom
- Level: Main
- Area: 115.64
- Dimensions: 11.80 x 9.80
Dining room
- Level: Main
- Area: 178.18
- Dimensions: 15.10 x 11.80
Kitchen
- Area: 126.25
- Dimensions: 10.10 x 12.50
Living room
- Level: Main
- Area: 360.8
- Dimensions: 22.00 x 16.40
Office
- Level: Main
- Area: 93.6
- Dimensions: 10.40 x 9.00
Other
- Description: Breakfast Nook
- Level: Main
- Area: 133.11
- Dimensions: 8.70 x 15.30
Heating
- Central, Electric
Cooling
- Central Air
Appliances
- Included: Dishwasher, Disposal, Electric Range, Electric Water Heater, Microwave, Refrigerator, Water Softener Owned
- Laundry: Electric Dryer Hookup, Washer Hookup
Features
- Breakfast Bar, Ceiling Fan(s), Eat-in Kitchen, Entrance Foyer, His and Hers Closets, Kitchen Island, Pantry, Primary Bathroom -Tub with Separate Shower, Split Bedrooms, Vaulted Ceiling(s), Walk-In Closet(s)
- Flooring: Carpet, Concrete
- Has fireplace: No
Interior area
- Total structure area: 3,050
- Total interior livable area: 1,986 sqft
Property
Parking
- Total spaces: 2
- Parking features: Garage, Garage Door Opener, Parking Lot
- Garage spaces: 2
Accessibility
- Accessibility features: Accessible Central Living Area, Accessible Common Area, Accessible Doors, Accessible Entrance, Accessible Hallway(s), Central Living Area, Visitable
Features
- Levels: One
- Stories: 1
- Patio & porch: Covered, Rear Porch
- Fencing: Back Yard,Wood
Lot
- Size: 6,969 Square Feet
- Features: Sprinklers In Front, Sprinklers In Rear
Details
- Additional parcels included: 2628279
- Parcel number: 2637350100009.00005.02
- Zoning description: Residential
- Special conditions: Standard
Construction
Type & style
- Home type: Condo
- Architectural style: Spanish
- Property subtype: Condominium
- Attached to another structure: Yes
Materials
- Block, Stucco
- Roof: Metal
Condition
- New construction: No
- Year built: 2006
Utilities & green energy
- Sewer: Public Sewer
- Water: Public
- Utilities for property: Cable Connected, Electricity Connected, Sewer Connected, Water Connected
Community & HOA
Community
- Security: Smoke Detector(s)
- Subdivision: Gulfstream Beach
HOA
- Has HOA: No
Location
- Region: Satellite Beach
Financial & listing details
- Price per square foot: $221/sqft
- Tax assessed value: $216,890
- Annual tax amount: $4,534
- Date on market: 5/12/2026
- Listing terms: Cash,Owner May Carry,Private Financing Available
- Road surface type: Asphalt
Estimated market value
Not available
Estimated sales range
Not available
$3,482/mo
Price history
| Date | Event | Price |
|---|---|---|
| 6/30/2026 | Listed for sale | $439,000-2.2%$221/sqft |
Source: Space Coast AOR #1069877 Report a problem | ||
| 6/15/2026 | Contingent | $449,000$226/sqft |
Source: Space Coast AOR #1069877 Report a problem | ||
| 5/14/2026 | Price change | $449,000-4.5%$226/sqft |
Source: Space Coast AOR #1069877 Report a problem | ||
| 5/12/2026 | Listed for sale | $470,000$237/sqft |
Source: Space Coast AOR #1069877 Report a problem | ||
| 5/11/2026 | Pending sale | $470,000$237/sqft |
Source: Space Coast AOR #1069877 Report a problem | ||
| 4/8/2026 | Listed for sale | $470,000$237/sqft |
Source: Space Coast AOR #1069877 Report a problem | ||
| 3/24/2026 | Pending sale | $470,000$237/sqft |
Source: Space Coast AOR #1069877 Report a problem | ||
| 3/10/2026 | Price change | $470,000-2.1%$237/sqft |
Source: Space Coast AOR #1069877 Report a problem | ||
| 2/20/2026 | Listed for sale | $480,000+126.5%$242/sqft |
Source: Space Coast AOR #1069877 Report a problem | ||
| 11/26/2013 | Sold | $211,900$107/sqft |
Source: Agent Provided Report a problem | ||
Public tax history
| Year | Property taxes | Tax assessment |
|---|---|---|
| 2019 | $4,534 | $216,890 +1% |
| 2018 | $4,534 -1.5% | $214,740 +5% |
| 2017 | $4,601 +6.6% | $204,570 +4.8% |
| 2016 | $4,314 +1.7% | $195,270 +5% |
| 2015 | $4,243 +5.2% | $185,970 +5% |
| 2014 | $4,034 | $177,110 +5% |
| 2013 | -- | $168,680 |
| 2012 | $3,937 -0.8% | -- |
| 2011 | $3,968 -9.4% | -- |
| 2010 | $4,380 -16.2% | -- |
| 2009 | $5,225 -5.3% | -- |
| 2008 | $5,520 -13.9% | -- |
| 2007 | $6,414 | -- |
Find assessor info on the county website
Monthly payment
Est. payment
Payment breakdown
Explore the cost of this home by adjusting the details. Changes won't be saved.Climate risks
Neighborhood: 32937
Nearby schools
GreatSchools rating
- 10/10Spessard L. Holland Elementary SchoolGrades: PK-6Distance: 0.7 mi
- 7/10Delaura Middle SchoolGrades: 7-8Distance: 0.4 mi
- 8/10Satellite Senior High SchoolGrades: 9-12Distance: 0.5 mi
Schools provided by the listing agent
- Elementary: Holland
- Middle: DeLaura
- High: Satellite
Source: Space Coast AOR. This data may not be complete. We recommend contacting the local school district to confirm school assignments for this home.
- $384,7003 bd2 ba1.8k sqft150 Roosevelt Ave #A, Satellite Beach, FL 32937Off Market
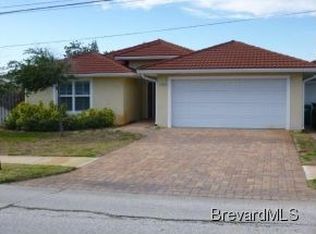
- $423,4003 bd2 ba1.8k sqft150 Roosevelt Ave, Satellite Beach, FL 32937Off Market

- $567,8003 bd2 ba2k sqft140 Roosevelt Ave #B, Satellite Beach, FL 32937Off Market
- $555,6003 bd2 ba2k sqft140 Roosevelt Ave, Satellite Beach, FL 32937Off Market
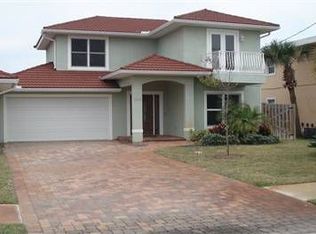
- $529,000-- bd-- ba2k sqft160 Roosevelt Ave, Satellite Beach, FL 32937Off Market
- $185,0003 bd2 ba2k sqft160 Roosevelt Ave, Satellite Beach, FL 32937Off Market
- $567,8003 bd2 ba2k sqft140 Roosevelt Ave #A, Satellite Beach, FL 32937Off Market
- $174,9002 bd1 ba833 sqft130 Roosevelt Ave APT 105, Satellite Beach, FL 32937Off Market
A local agent can set up tours, give advice and negotiate with sellers.
Similar homes
- $459,9003 bd3 ba2.1k sqft702 Mar Brisa Ct #U, Satellite Beach, FL 32937For Sale
 MLS ID #1068637, Kim Wilson. Space Coast AOR
 - $529,0003 bd2 ba1.7k sqft380 Sheridan Ave, Satellite Beach, FL 32937For Sale
 MLS ID #1077291, Victoria Lichti. Space Coast AOR
 - $399,9003 bd3 ba1.9k sqft75 Coral Sea Way APT 12, Satellite Beach, FL 32937For Sale
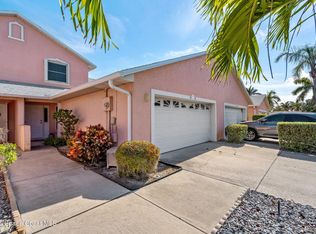 MLS ID #1034035, Cara Mattingly. Space Coast AOR
 - $529,0003 bd2 ba1.5k sqft475 E Amherst Cir, Satellite Beach, FL 32937For Sale
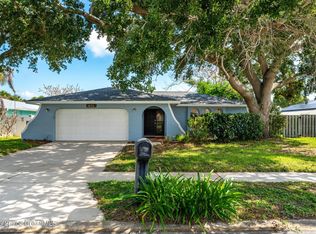 MLS ID #1081283, Joseph Friedman. Space Coast AOR
 - $420,0003 bd2 ba1.6k sqft2783 Caitlin Ct, Melbourne, FL 32940For SaleMLS ID #1083148, Jennifer A McDonald. Space Coast AOR
- $440,0003 bd2 ba1.9k sqft3802 Saint Armens Cir, Melbourne, FL 32934For SaleMLS ID #1081688, Elizabeth Le. Space Coast AOR
- $550,0004 bd2 ba1.7k sqft542 Coconut St, Satellite Beach, FL 32937For SaleMLS ID #1072883, Nancy Rozzelle. Space Coast AOR
- $419,5003 bd2 ba1.8k sqft1947 Slone Blvd, Melbourne, FL 32935For SaleMLS ID #1072970, Dean Friscea. Space Coast AOR
- $599,0004 bd2 ba2.1k sqft334 Point Lobos Dr, Satellite Beach, FL 32937For SaleMLS ID #1079013, Linda J Weir Wawrzyniak. Space Coast AOR
- $469,9004 bd3 ba2.3k sqft2788 Whistler St, West Melbourne, FL 32904For SaleMLS ID #1083143, Candace L Mulvaney. Space Coast AOR
- $469,9004 bd2 ba1.9k sqft5102 Cocoplum Ave, Melbourne, FL 32940For SaleMLS ID #1065812, Victoria Zombo. Space Coast AOR
- $360,0003 bd2 ba1.7k sqft2479 Coral Ridge Cir, Melbourne, FL 32935For SaleMLS ID #1081437, Barbara Schluraff. Space Coast AOR
- $349,9004 bd2 ba2.1k sqft2703 Whistler St, West Melbourne, FL 32904For SaleMLS ID #1082963, Stephanie A Orenczak. Space Coast AOR
- $550,0003 bd2 ba1.7k sqft2630 Waring Ln, Malabar, FL 32950For SaleMLS ID #1082865, Patti L George. Space Coast AOR
- $400,0003 bd2 ba1.7k sqft435 Haley Ct, Melbourne, FL 32940For SaleMLS ID #1080532, Pervin Collins. Space Coast AOR
- $425,0003 bd2 ba1.8k sqft970 Kingfisher Way, Rockledge, FL 32955For SaleMLS ID #1082056, Andrew Deck. Space Coast AOR
- $439,9994 bd3 ba2.1k sqft4059 Alligator Flag Cir, West Melbourne, FL 32904For SaleMLS ID #1080796, Shrinivas Joshi. Space Coast AOR
- $408,0004 bd2 ba2k sqft2739 Whistler St, West Melbourne, FL 32904For SaleMLS ID #1076895, Kheyla Soriano. Space Coast AOR
- $379,0002 bd2 ba1.2k sqft3244 Lusitania Ln, Melbourne, FL 32903For SaleMLS ID #1079670, Tiffany Score. Space Coast AOR
- $437,0004 bd3 ba2.4k sqft1786 Alaqua Way, West Melbourne, FL 32904For SaleMLS ID #1078809, Andrea Kesin. Space Coast AOR
