Skip main navigation
Sold
  • Price Unknown

    123 LEXINGTON AVE #1509, San Antonio, TX 78205

    2beds
    1,004sqft
    Condominium
    Built in 2020
    -- sqft lot
    $288,000 Zestimate®
    $--/sqft
    $2,509 Estimated rent

    Home value

    $288,000

    $256,000 - $325,000

    $2,509/mo

    Zestimate® history
    Loading
    Loading...

    Owner options

    List your home for rent

    $2,509/mo

    Rent Zestimate®

    Find your next renter with Zillow Rental Manager. Plus, with online applications, you can quickly screen prospective tenants – for free.

    Learn more

    $2,509/mo

    Rent Zestimate®

    Refinance and save

    $1,277/mo

    Est. payment

    Refinancing to a lower rate could help reduce your monthly payments and save thousands over the life of the loan.

    See today's rates

    $1,277/mo

    Est. payment

    Explore your selling options

    Work with a Zillow partner agent

    Leverage their expertise and Zillow's premium Showcase listings to get your home seen by more buyers.

    Get started

    List with your own agent

    Get your home in front of millions of buyers by listing it on Zillow.

    Learn how to do it

    Sell it yourself

    Take full control of how buyers see your home on Zillow by listing For Sale by Owner (FSBO).

    List your home

    What's special

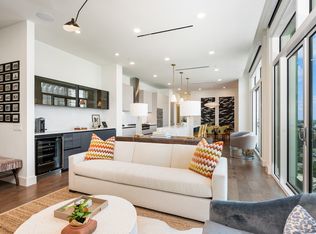
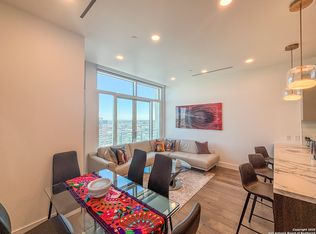
    Perched on the 15th floor above The Thompson Hotel and nestled along a tranquil stretch of the Riverwalk, this stunning residence offers an aspiring lifestyle with breathtaking Western views of downtown San Antonio. The impeccably designed two-bedroom, two-bathroom condo features floor-to-ceiling windows that fill the space with natural light, showcasing the city's vibrant landscape and the picturesque Riverwalk and exuding sophistication and style. The designer kitchen boasts top-of-the-line Thermador appliances, a gas cooktop, and sleek Italian Pedini cabinetry. Every detail has been meticulously crafted, with thoughtful customizations, including walk-in closets designed by California Closets, Lutron electric shades throughout, and designer light fixtures. For added convenience, the home has a full-size washer and dryer and two parking spaces, one of which is a coveted reserved spot. Residents enjoy unparalleled amenities, including 24-hour concierge service, valet parking, and access to the Thompson pool, complete with cabanas and a bar, offering a resort-like experience. Indulge in the hotel's spa featuring a steam room and sauna, and maintain your fitness routine at the state-of-the-art gym. For dining and entertainment, LandRace offers riverside seating for dinner or room service for those nights at home, while The Moon's Daughters provides rooftop dining and cocktails. Immerse yourself in the luxury lifestyle of downtown living at this exceptional residence, where convenience, style, and sophistication seamlessly blend.

    Zillow last checked:

    Listing updated:

    Listed by:

    Nicholas Kjos TREC #618786 (210) 294-4481,

    Kuper Sotheby's Int'l Realty

    Source: LERA MLS,MLS#: 1798145MLS Logo

    Facts & features

    Interior

    Bedrooms & bathrooms
    • Bedrooms: 2
    • Bathrooms: 2
    • Full bathrooms: 2
    Primary bedroom
    • Features: Split, Walk-In Closet(s), Full Bath
    • Area: 150
    • Dimensions: 15 x 10
    Bedroom 2
    • Area: 100
    • Dimensions: 10 x 10
    Primary bathroom
    • Features: Shower Only, Single Vanity
    • Area: 100
    • Dimensions: 10 x 10
    Kitchen
    • Area: 100
    • Dimensions: 10 x 10
    Living room
    • Area: 240
    • Dimensions: 16 x 15
    Heating
    • Central, Electric
    Cooling
    • Central Air, Ceiling Fan(s)
    Appliances
    • Included: Washer/Dryer Stacked, Cooktop, Built-In Oven, Microwave, Gas Cooktop, Refrigerator, Disposal, Dishwasher, Vented Exhaust Fan, ENERGY STAR Qualified Appliances
    • Laundry: Laundry Closet, Main Level, Stacked W/D Connection
    Features
    • One Living Area, Living/Dining Combo, Breakfast Bar, Utility Area Inside, 1st Floort Level/No Steps, High Ceilings, Open Floorplan, Walk-In Closet(s), Ceiling Fan(s), High Speed Internet, Custom Cabinets, Programmable Thermostat
    • Flooring: Ceramic Tile, Wood
    • Windows: Double Pane Windows, Window Coverings
    • Has fireplace: No
    • Fireplace features: None
    Interior area
    • Total structure area: 1,004
    • Total interior livable area: 1,004 sqft

    Property

    Parking
    • Total spaces: 2
    • Parking features: Two Car Garage, Attached
    • Attached garage spaces: 2
    Features
    • Levels: One
    • Stories: 1
    • Pool features: Community
    • Has view: Yes
    • View description: City
    Details
    • Parcel number: 008020030013

    Construction

    Type & style
    • Home type: Condo
    • Property subtype: Condominium
    • Attached to another structure: Yes
    Materials
    • Stucco, Other
    Condition
    • New construction: No
    • Year built: 2020
    Details
    • Builder name: JORDAN FOSTER CONSTRUCTIO

    Utilities & green energy

    • Electric: CPS
    • Gas: CPS
    • Sewer: SAWS
    • Water: SAWS, City Water
    • Utilities for property: Cable Available, Private Garbage Service

    Community & HOA

    Community
    • Features: Elevator, Sauna, Fitness Center, Near Shopping
    • Security: Smoke Detector(s), Controlled Access, Security Guard
    • Subdivision: The Arts Residences At The Thompson Hotel
    HOA
    • Has HOA: Yes
    • Services included: Insurance, Condo Mgmt, Common Maintenance, Trash, Pest Control
    • HOA fee: $1,278 monthly
    • HOA name: THE ARTS RESIDENCES HOA
    Location
    • Region: San Antonio

    Financial & listing details

    • Annual tax amount: $16,599
    • Date on market: 9/11/2025
    • Cumulative days on market: 214 days
    • Listing terms: Conventional,Cash

    Price history

    DateEventPrice
    2/26/2025Sold--
    Source: LERA MLS #1798145 Report a problem
    1/31/2025Price change$599,000-4.2%$597/sqft
    Source: LERA MLS #1798145 Report a problem
    8/2/2024Price change$625,000-5.4%$623/sqft
    Source: LERA MLS #1798145 Report a problem
    3/30/2024Price change$660,400-4.3%$658/sqft
    Source: LERA MLS #1745897 Report a problem
    1/20/2024Listed for sale$690,000$687/sqft
    Source: LERA MLS #1745897 Report a problem
    11/20/2020Sold--
    Source: LERA MLS #1353450 Report a problem

    Public tax history

    Tax history is unavailable.

    Neighborhood: Downtown

    Nearby schools

    GreatSchools rating
    Schools provided by the listing agent
    • District: San Antonio I.S.D.

    Source: LERA MLS. This data may not be complete. We recommend contacting the local school district to confirm school assignments for this home.

    Get a cash offer in 3 minutes
    Find out how much your home could sell for in as little as 3 minutes with a no-obligation cash offer.
    Estimated market value
    $288,000
    Get a cash offer in 3 minutes
    Find out how much your home could sell for in as little as 3 minutes with a no-obligation cash offer.
    Estimated market value
    $288,000