Welcome to 123 Longview Drive – a beautifully maintained 4-bedroom, 3-bath home located in the highly sought-after Hidden Lake community of Stafford, VA. Nestled in a tranquil setting, this spacious residence offers the perfect blend of comfort, style, and outdoor adventure. Step inside to find a light-filled interior with generous living spaces, a well-appointed kitchen with granite countertops and stainless steel appliances. Main level also features three bedrooms with two full bathrooms, large living room ,and a dining area leading out to a large deck that is perfect for relaxing and entertainment. Lower level featuring a 4th bedroom that can be used as an additional room or a home office as well as a large family room and a full bathroom. The layout is ideal for both everyday living and entertaining, with plenty of room for family and guests. The attached 2-car garage adds convenience and ample storage. HVAC system and architectural roof installed in 2021. Outside, enjoy the beauty of nature right from your doorstep. Hidden Lake is a private lake community offering year-round enjoyment, including kayaking, fishing, paddleboarding, and swimming. Whether you’re relaxing on the private beach, exploring scenic walking trails, or attending community events, there’s something for everyone in this active neighborhood. Don’t miss the opportunity to live in one of Stafford’s hidden gems – where the peacefulness of lakeside living meets the convenience of nearby shopping, dining, and top-rated schools.
Sold for $472,500
$472,500
123 Longview Dr, Stafford, VA 22556
4beds
2,159sqft
Single Family Residence
Built in 2002
0.5 Acres Lot
$470,500 Zestimate®
$219/sqft
$3,015 Estimated rent
Home value
$470,500
$438,000 - $508,000
$3,015/mo
Zestimate® history
Owner options
List your home for rent
$3,015/mo
Rent Zestimate®
Find your next renter with Zillow Rental Manager. Plus, with online applications, you can quickly screen prospective tenants – for free.
$3,015/mo
Rent Zestimate®
Refinance and save
$2,832/mo
Est. payment
Refinancing to a lower rate could help reduce your monthly payments and save thousands over the life of the loan.
$2,832/mo
Est. payment
Explore your selling options
Work with a Zillow partner agent
Leverage their expertise and Zillow's premium Showcase listings to get your home seen by more buyers.
Get startedList with your own agent
Get your home in front of millions of buyers by listing it on Zillow.
Learn how to do itSell it yourself
Take full control of how buyers see your home on Zillow by listing For Sale by Owner (FSBO).
List your homeWhat's special
Large family roomGenerous living spacesGranite countertopsLight-filled interiorLarge deckWell-appointed kitchenStainless steel appliances
Zillow last checked:
Listing updated:
Listed by:
Ehab Hennawi 703-474-2525,
Coldwell Banker Realty
Bought with:
Chloe Oliver, 0225269279
Coldwell Banker Elite
Source: Bright MLS,MLS#: VAST2041024
Facts & features
Interior
Bedrooms & bathrooms
- Bedrooms: 4
- Bathrooms: 3
- Full bathrooms: 3
- Main level bathrooms: 2
- Main level bedrooms: 3
Rooms
- Room types: Living Room, Dining Room, Primary Bedroom, Bedroom 2, Bedroom 3, Bedroom 4, Kitchen, Family Room, Laundry, Primary Bathroom, Full Bath
Primary bedroom
- Level: Main
Bedroom 2
- Level: Main
Bedroom 3
- Level: Main
Bedroom 4
- Level: Lower
Primary bathroom
- Level: Main
Dining room
- Level: Main
Family room
- Features: Fireplace - Wood Burning
- Level: Lower
Other
- Level: Main
Other
- Level: Lower
Kitchen
- Level: Main
Laundry
- Level: Lower
Living room
- Level: Main
Heating
- Heat Pump, Central, Electric
Cooling
- Ceiling Fan(s), Central Air, Electric
Appliances
- Included: Electric Water Heater
- Laundry: Laundry Room
Features
- Basement: Finished
- Number of fireplaces: 1
- Fireplace features: Wood Burning
Interior area
- Total structure area: 2,159
- Total interior livable area: 2,159 sqft
- Finished area above ground: 2,159
Property
Parking
- Total spaces: 2
- Parking features: Garage Faces Front, Garage Door Opener, Oversized, Driveway, Attached, Off Street
- Attached garage spaces: 2
- Has uncovered spaces: Yes
Accessibility
- Accessibility features: Other
Features
- Levels: Split Foyer,Two
- Stories: 2
- Pool features: None
- Waterfront features: Boat - Electric Motor Only, Canoe/Kayak, Fishing Allowed, Private Access, Swimming Allowed, Lake
- Body of water: Hidden Lake
Lot
- Size: 0.5 Acres
Details
- Additional structures: Above Grade, Below Grade
- Parcel number: 8A 4 G 10
- Zoning: A2
- Special conditions: Standard
Construction
Type & style
- Home type: SingleFamily
- Property subtype: Single Family Residence
Materials
- Brick, Concrete, Stick Built, Vinyl Siding
- Foundation: Slab
- Roof: Architectural Shingle
Condition
- New construction: No
- Year built: 2002
Utilities & green energy
- Sewer: On Site Septic
- Water: Private, Well
Community & HOA
Community
- Subdivision: Hidden Lake
HOA
- Has HOA: No
Location
- Region: Stafford
Financial & listing details
- Price per square foot: $219/sqft
- Tax assessed value: $369,200
- Annual tax amount: $4,160
- Date on market: 7/18/2025
- Listing agreement: Exclusive Right To Sell
- Ownership: Fee Simple
Price history
| Date | Event | Price |
|---|---|---|
| 9/26/2025 | Sold | $472,500-2.6%$219/sqft |
Source:  Bright MLS #VAST2041024 Report a problem Bright MLS #VAST2041024 Report a problem | ||
| 8/22/2025 | Contingent | $485,000$225/sqft |
Source: Bright MLS #VAST2041024 Report a problem | ||
| 7/18/2025 | Listed for sale | $485,000+9.7%$225/sqft |
Source: Bright MLS #VAST2041024 Report a problem | ||
| 9/12/2024 | Sold | $442,000+0.5%$205/sqft |
Source: Bright MLS #VAST2029338 Report a problem | ||
| 7/16/2024 | Pending sale | $439,999$204/sqft |
Source: Bright MLS #VAST2029338 Report a problem | ||
| 7/5/2024 | Listed for sale | $439,999+41.9%$204/sqft |
Source: Bright MLS #VAST2029338 Report a problem | ||
| 4/19/2005 | Sold | $310,000+55%$144/sqft |
Source: Public Record Report a problem | ||
| 3/3/2003 | Sold | $200,000+15.9%$93/sqft |
Source: Public Record Report a problem | ||
| 6/3/2002 | Sold | $172,500$80/sqft |
Source: Public Record Report a problem | ||
Public tax history
| Year | Property taxes | Tax assessment |
|---|---|---|
| 2025 | $3,410 +3.4% | $369,200 |
| 2024 | $3,299 +15.8% | $369,200 +16.3% |
| 2023 | $2,850 +5.6% | $317,500 |
| 2022 | $2,699 -1.1% | $317,500 +12.9% |
| 2021 | $2,729 | $281,300 |
| 2020 | $2,729 +8.8% | $281,300 +13.2% |
| 2019 | $2,509 -25.6% | $248,400 |
| 2018 | $3,373 | $248,400 +13.7% |
| 2017 | $3,373 +11.1% | $218,500 |
| 2016 | $3,037 | $218,500 +9.7% |
| 2015 | -- | $199,200 |
| 2014 | -- | $199,200 +2.8% |
| 2013 | -- | $193,700 |
| 2012 | -- | $193,700 -3.2% |
| 2011 | -- | $200,200 |
| 2010 | -- | $200,200 -27.8% |
| 2009 | -- | $277,200 |
| 2008 | -- | $277,200 -0.8% |
| 2006 | -- | $279,400 |
| 2005 | -- | $279,400 +59.4% |
| 2004 | -- | $175,300 +40.4% |
| 2003 | -- | $124,900 +860.8% |
| 2002 | -- | $13,000 |
Find assessor info on the county website
Neighborhood: 22556
Nearby homes
- $399,6003 bd2 ba1.8k sqft125 Longview Dr, Stafford, VA 22556Off Market
- $473,8004 bd3 ba1.6k sqft121 Longview Dr, Stafford, VA 22556Off Market
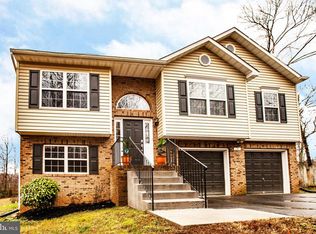
- $445,0003 bd3 ba1.7k sqft141 Holly Dr, Stafford, VA 22556Sold

- $375,1003 bd2 ba1.1k sqft124 Longview Dr, Stafford, VA 22556Off Market
- $451,0003 bd3 ba1.2k sqft103 Black Oak Ln, Stafford, VA 22556Off Market
- $540,5004 bd3 ba2.7k sqft119 Longview, Stafford, VA 22556Off Market
- $346,3003 bd2 ba1.1k sqft126 Longview Dr, Stafford, VA 22556Off Market
- $440,0004 bd2 ba1.8k sqft145 Holly Dr, Stafford, VA 22556Sold
Nearby schools
GreatSchools rating
- 7/10Rockhill Elementary SchoolGrades: K-5Distance: 5.2 mi
- 6/10Andrew G. Wright Middle SchoolGrades: 6-8Distance: 5.2 mi
- 8/10Mountain View High SchoolGrades: 9-12Distance: 5.2 mi
Schools provided by the listing agent
- District: Stafford County Public Schools
Source: Bright MLS. This data may not be complete. We recommend contacting the local school district to confirm school assignments for this home.
Get a cash offer in 3 minutes
Find out how much your home could sell for in as little as 3 minutes with a no-obligation cash offer.
Estimated market value
$470,500
Get a cash offer in 3 minutes
Find out how much your home could sell for in as little as 3 minutes with a no-obligation cash offer.
Estimated market value
$470,500
- Virginia
- Stafford County
- Stafford
- 22556
- 123 Longview Dr
Nearby cities
Nearby neighborhoods
Nearby zip codes
Other Stafford Topics
