Beautifully Updated Rambler on a Private Half-Acre Lot! Welcome home to 145 Holly Drive! This charming raised rambler, set on a private half-acre lot in Stafford, offers the perfect blend of modern comfort and peaceful living. This home is truly turn-key and ready for its new owners. Step inside to discover a fresh, move-in ready interior featuring recent luxury vinyl plank flooring and plush carpeting throughout. The entire home has been tastefully updated with neutral paint, creating a bright and welcoming atmosphere from the moment you walk in. Enjoy total peace of mind with significant recent upgrades. Entertain or relax on the brand-new deck (2024), and stay comfortable year-round with a brand newHVAC system (March 2026). The property also includes a newer storage shed for all your tools and toys. This home offers functional one-level living with 3 bedrooms and 2 full bathrooms. An additional versatile bonus room serves as an ideal home office, gym, or guest space (NTC, per 3-bedroom septic perc). The walk out basement features a large rec-room, storage room, laundry and the rough-in for a future bathroom. As a resident of Hidden Lake, you'll enjoy exclusive access to the community's beautiful lake and sandy beachfront. Bring your canoes, kayaks, and paddleboards and spend your summers making memories on the water. It's the perfect retreat right in your own neighborhood! With its modern updates, spacious lot, and prime Stafford location, this charming home is a rare find. Don't miss your chance, schedule your showing today
Sold for $440,000
Zestimate®
$440,000
145 Holly Dr, Stafford, VA 22556
4beds
1,812sqft
Single Family Residence
Built in 2005
-- sqft lot
$440,000 Zestimate®
$243/sqft
$2,931 Estimated rent
Home value
$440,000
$414,000 - $466,000
$2,931/mo
Zestimate® history
Owner options
List your home for rent
$2,931/mo
Rent Zestimate®
Find your next renter with Zillow Rental Manager. Plus, with online applications, you can quickly screen prospective tenants – for free.
$2,931/mo
Rent Zestimate®
Refinance and save
$2,632/mo
Est. payment
Refinancing to a lower rate could help reduce your monthly payments and save thousands over the life of the loan.
$2,632/mo
Est. payment
Explore your selling options
Work with a Zillow partner agent
Leverage their expertise and Zillow's premium Showcase listings to get your home seen by more buyers.
Get startedList with your own agent
Get your home in front of millions of buyers by listing it on Zillow.
Learn how to do itSell it yourself
Take full control of how buyers see your home on Zillow by listing For Sale by Owner (FSBO).
List your homeWhat's special
Beautifully updated ramblerFunctional one-level livingFresh move-in ready interiorNewer storage shedSpacious lotPlush carpeting throughoutBrand-new deck
Zillow last checked:
Listing updated:
Listed by:
Heather Ferris 540-479-9394,
Coldwell Banker Elite
Bought with:
Geovany Melendez Arevalo, 0225274552
Weichert, REALTORS
Source: Bright MLS,MLS#: VAST2047330
Facts & features
Interior
Bedrooms & bathrooms
- Bedrooms: 4
- Bathrooms: 2
- Full bathrooms: 2
- Main level bathrooms: 2
- Main level bedrooms: 3
Rooms
- Room types: Living Room, Primary Bedroom, Bedroom 2, Bedroom 3, Kitchen, Laundry, Recreation Room, Storage Room, Bathroom 2
Primary bedroom
- Features: Attached Bathroom, Walk-In Closet(s), Flooring - Carpet
- Level: Main
Bedroom 2
- Features: Flooring - Carpet
- Level: Main
Bedroom 3
- Features: Flooring - Carpet
- Level: Main
Bathroom 2
- Level: Main
Kitchen
- Features: Flooring - Luxury Vinyl Plank
- Level: Main
Laundry
- Features: Flooring - Concrete
- Level: Lower
Living room
- Features: Fireplace - Wood Burning
- Level: Main
Recreation room
- Features: Flooring - Carpet
- Level: Lower
Storage room
- Features: Flooring - Concrete, Flooring - Rough-In
- Level: Lower
Heating
- Central, Heat Pump, Electric
Cooling
- Central Air, Electric
Appliances
- Included: Microwave, Cooktop, Dishwasher, Refrigerator, Washer, Dryer, Electric Water Heater
- Laundry: In Basement, Laundry Room
Features
- Bathroom - Tub Shower, Ceiling Fan(s), Combination Kitchen/Dining, Family Room Off Kitchen, Floor Plan - Traditional, Kitchen - Table Space, Pantry, Walk-In Closet(s), Dry Wall
- Flooring: Luxury Vinyl, Carpet
- Basement: Full,Partially Finished
- Has fireplace: No
Interior area
- Total structure area: 2,336
- Total interior livable area: 1,812 sqft
- Finished area above ground: 1,224
- Finished area below ground: 588
Property
Parking
- Total spaces: 4
- Parking features: Asphalt, Driveway
- Uncovered spaces: 4
Accessibility
- Accessibility features: None
Features
- Levels: One
- Stories: 1
- Patio & porch: Deck, Porch
- Pool features: None
- Has view: Yes
- View description: Lake
- Has water view: Yes
- Water view: Lake
Lot
- Features: Backs to Trees
Details
- Additional structures: Above Grade, Below Grade
- Parcel number: 8A 4 G 2
- Zoning: A2
- Special conditions: Standard
Construction
Type & style
- Home type: SingleFamily
- Architectural style: Raised Ranch/Rambler
- Property subtype: Single Family Residence
Materials
- Vinyl Siding
- Foundation: Concrete Perimeter
- Roof: Architectural Shingle
Condition
- Good
- New construction: No
- Year built: 2005
Utilities & green energy
- Sewer: Septic < # of BR
- Water: Well
Community & HOA
Community
- Subdivision: Hidden Lake
HOA
- Has HOA: No
Location
- Region: Stafford
Financial & listing details
- Price per square foot: $243/sqft
- Tax assessed value: $407,600
- Annual tax amount: $4,715
- Date on market: 3/27/2026
- Listing agreement: Exclusive Agency
- Inclusions: Shed
- Ownership: Fee Simple
Price history
| Date | Event | Price |
|---|---|---|
| 6/15/2026 | Sold | $440,000+5%$243/sqft |
Source:  Bright MLS #VAST2047330 Report a problem Bright MLS #VAST2047330 Report a problem | ||
| 3/31/2026 | Pending sale | $419,000$231/sqft |
Source: Bright MLS #VAST2047330 Report a problem | ||
| 3/27/2026 | Listed for sale | $419,000+64.3%$231/sqft |
Source: Bright MLS #VAST2047330 Report a problem | ||
| 8/4/2018 | Sold | $255,000-5.5%$141/sqft |
Source: Agent Provided Report a problem | ||
| 6/3/2018 | Pending sale | $269,900$149/sqft |
Source: Visionova Realty Consultants #1001531390 Report a problem | ||
| 6/1/2018 | Listed for sale | $269,900+3.8%$149/sqft |
Source: Visionova Realty Consultants #1001531390 Report a problem | ||
| 4/22/2016 | Listing removed | $259,900$143/sqft |
Source: Visionova Realty Consultants #ST9550144 Report a problem | ||
| 1/11/2016 | Listed for sale | $259,900-7.2%$143/sqft |
Source: Visionova Realty Consultants #ST9550144 Report a problem | ||
| 6/3/2015 | Listing removed | $1,500$1/sqft |
Source: Arista Management Group Report a problem | ||
| 5/6/2015 | Listed for rent | $1,500-6.3%$1/sqft |
Source: Arista Management Group Report a problem | ||
| 8/14/2011 | Listing removed | $1,600$1/sqft |
Source: Realty Solutions Burleson Group #ST7637890 Report a problem | ||
| 7/1/2011 | Listed for rent | $1,600$1/sqft |
Source: Realty Solutions Burleson Group #ST7637890 Report a problem | ||
| 9/28/2008 | Listing removed | $280,000$155/sqft |
Source: VLS Homes Report a problem | ||
| 6/11/2008 | Listed for sale | $280,000+2.6%$155/sqft |
Source: VLS Homes Report a problem | ||
| 3/28/2005 | Sold | $273,000$151/sqft |
Source: Public Record Report a problem | ||
Public tax history
| Year | Property taxes | Tax assessment |
|---|---|---|
| 2025 | $3,765 +3.4% | $407,600 |
| 2024 | $3,642 +44% | $407,600 +44.6% |
| 2023 | $2,530 +5.6% | $281,900 |
| 2022 | $2,396 -10.8% | $281,900 +1.8% |
| 2021 | $2,685 | $276,800 |
| 2020 | $2,685 +10% | $276,800 +14.5% |
| 2019 | $2,441 -25.6% | $241,700 |
| 2018 | $3,282 | $241,700 +8% |
| 2017 | $3,282 +5.5% | $223,800 |
| 2016 | $3,111 | $223,800 +10.1% |
| 2015 | -- | $203,200 |
| 2014 | -- | $203,200 +6.2% |
| 2013 | -- | $191,400 |
| 2012 | -- | $191,400 -3.9% |
| 2011 | -- | $199,200 |
| 2010 | -- | $199,200 -27.4% |
| 2009 | -- | $274,300 |
| 2008 | -- | $274,300 +0.5% |
| 2006 | -- | $273,000 |
| 2005 | -- | $273,000 +36.5% |
| 2004 | -- | $200,000 +1438.5% |
| 2003 | -- | $13,000 |
| 2002 | -- | $13,000 |
Find assessor info on the county website
Neighborhood: 22556
Nearby homes
- $571,7004 bd2 ba2.1k sqft119 Longview Dr, Stafford, VA 22556Off Market
- $540,5004 bd3 ba2.7k sqft119 Longview, Stafford, VA 22556Off Market
- $445,0003 bd3 ba1.7k sqft141 Holly Dr, Stafford, VA 22556Sold

- $473,8004 bd3 ba1.6k sqft121 Longview Dr, Stafford, VA 22556Off Market
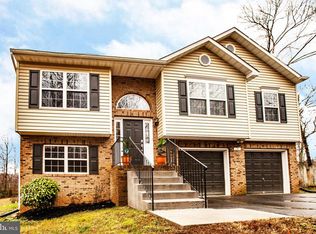
- $461,9003 bd3 ba1.1k sqft146 Holly Dr, Stafford, VA 22556Off Market
- $436,7003 bd2 ba1.7k sqft142 Holly Dr, Stafford, VA 22556Off Market
- $516,0004 bd3 ba1.9k sqft118 Longview, Stafford, VA 22556Off Market
- $472,5004 bd3 ba2.1k sqft123 Longview Dr, Stafford, VA 22556Sold
Nearby schools
GreatSchools rating
- 7/10Rockhill Elementary SchoolGrades: K-5Distance: 5.2 mi
- 6/10Andrew G. Wright Middle SchoolGrades: 6-8Distance: 5.2 mi
- 8/10Mountain View High SchoolGrades: 9-12Distance: 5.2 mi
Schools provided by the listing agent
- High: Mountain View
- District: Stafford County Public Schools
Source: Bright MLS. This data may not be complete. We recommend contacting the local school district to confirm school assignments for this home.
Get a cash offer in 3 minutes
Find out how much your home could sell for in as little as 3 minutes with a no-obligation cash offer.
Estimated market value
$440,000
Get a cash offer in 3 minutes
Find out how much your home could sell for in as little as 3 minutes with a no-obligation cash offer.
Estimated market value
$440,000
- Virginia
- Stafford County
- Stafford
- 22556
- 145 Holly Dr
Nearby cities
Nearby neighborhoods
Nearby zip codes
Other Stafford Topics
