Assumable 4.125% VA loan available! Welcome to your dream home in the Hidden Lake neighborhood! This beautifully renovated 3-bedroom, 2.5-bath single-family home offers modern upgrades and thoughtful design, perfect for both relaxing and entertaining. The open-concept kitchen shines with quartz countertops, high-end stainless steel appliances, stylish linen white cabinets, and a deep basin sink with a septic-safe disposal. From the kitchen, step out onto the breezy deck, ideal for grilling and dining al fresco on cool fall evenings. The owner’s suite features a walk-in closet, a seamless glass shower, modern tilework, a double vanity with stone countertops, and plenty of extra counter space. The secondary bath complements the owner’s bath with matching fixtures and finishes. Throughout the home, you'll find luxury vinyl plank flooring, new light fixtures, and plush carpet in key areas. The lower level offers plenty of options—create an additional bedroom, use it as an office or in-home classroom, or enjoy the wood-burning stove with its custom mantle and distressed brick accent wall. This level also includes a half bath, laundry area, and walk-out access to a private backyard with a patio, perfect for entertaining or unwinding in nature. Located just minutes from Quantico, commuter lots, restaurants, and shops, this turn-key home is ready for you to make it your own. Nearby attractions include Barley Naked Brewery, The Grounds Coffee Shop, Hope Springs Marina, and Izaak Walton League of America. HOA is optional ($250 annually) - NO COVENANTS NOR RESALE PACKAGE. However, please note that there are by-laws in the document section of the listing that outline the responsibilities for the roads, lake, beach, etc. Please download and provide these to buyers for their review. Don't miss your chance to call this gem your new home!
Sold for $445,000
$445,000
141 Holly Dr, Stafford, VA 22556
3beds
1,747sqft
Single Family Residence
Built in 2002
0.5 Acres Lot
$472,200 Zestimate®
$255/sqft
$2,885 Estimated rent
Home value
$472,200
$449,000 - $496,000
$2,885/mo
Zestimate® history
Owner options
List your home for rent
$2,885/mo
Rent Zestimate®
Find your next renter with Zillow Rental Manager. Plus, with online applications, you can quickly screen prospective tenants – for free.
$2,885/mo
Rent Zestimate®
Refinance and save
$2,666/mo
Est. payment
Refinancing to a lower rate could help reduce your monthly payments and save thousands over the life of the loan.
$2,666/mo
Est. payment
Explore your selling options
Work with a Zillow partner agent
Leverage their expertise and Zillow's premium Showcase listings to get your home seen by more buyers.
Get startedList with your own agent
Get your home in front of millions of buyers by listing it on Zillow.
Learn how to do itSell it yourself
Take full control of how buyers see your home on Zillow by listing For Sale by Owner (FSBO).
List your homeWhat's special
Modern upgradesModern tileworkWood-burning stovePrivate backyardDeep basin sinkPlush carpetOpen-concept kitchen
Zillow last checked:
Listing updated:
Listed by:
DuBeaux Dingle 571-620-8550,
Pearson Smith Realty, LLC
Bought with:
Brittany L Sims, 5019693
Keller Williams Capital Properties
Source: Bright MLS,MLS#: VAST2033924
Facts & features
Interior
Bedrooms & bathrooms
- Bedrooms: 3
- Bathrooms: 3
- Full bathrooms: 2
- 1/2 bathrooms: 1
- Main level bathrooms: 2
- Main level bedrooms: 3
Rooms
- Room types: Dining Room, Primary Bedroom, Bedroom 2, Bedroom 3, Kitchen, Family Room, Den, Laundry, Utility Room, Primary Bathroom, Full Bath
Basement
- Area: 548
Heating
- Heat Pump, Electric
Cooling
- Central Air, Electric
Appliances
- Included: Microwave, Dishwasher, Oven/Range - Electric, Refrigerator, Stainless Steel Appliance(s), Washer, Dryer, Disposal, Electric Water Heater
- Laundry: Lower Level, Hookup, In Basement, Laundry Room
Features
- Attic, Breakfast Area, Ceiling Fan(s), Combination Dining/Living, Open Floorplan, Bathroom - Stall Shower, Walk-In Closet(s), High Ceilings
- Flooring: Ceramic Tile, Carpet, Other
- Basement: Finished
- Number of fireplaces: 1
- Fireplace features: Brick, Other, Mantel(s)
Interior area
- Total structure area: 1,747
- Total interior livable area: 1,747 sqft
- Finished area above ground: 1,199
- Finished area below ground: 548
Property
Parking
- Total spaces: 2
- Parking features: Basement, Built In, Garage Faces Front, Garage Door Opener, Inside Entrance, Attached, Driveway
- Attached garage spaces: 2
- Has uncovered spaces: Yes
Accessibility
- Accessibility features: None
Features
- Levels: Split Foyer,Two
- Stories: 2
- Patio & porch: Deck, Patio
- Pool features: None
- Fencing: Partial,Split Rail,Wire
Lot
- Size: 0.5 Acres
- Features: Front Yard, Level, Open Lot
Details
- Additional structures: Above Grade, Below Grade
- Parcel number: 8A 4 G 3
- Zoning: A2
- Special conditions: Standard
Construction
Type & style
- Home type: SingleFamily
- Property subtype: Single Family Residence
Materials
- Aluminum Siding, Vinyl Siding
- Foundation: Brick/Mortar
- Roof: Shingle,Composition
Condition
- New construction: No
- Year built: 2002
- Major remodel year: 2020
Details
- Builder name: George Lockwood
Utilities & green energy
- Electric: 120/240V
- Sewer: Septic = # of BR
- Water: Well
- Utilities for property: Cable Connected
Community & HOA
Community
- Subdivision: Hidden Lake
HOA
- Has HOA: No
- HOA name: HOA FEE IS OPTIONAL
Location
- Region: Stafford
Financial & listing details
- Price per square foot: $255/sqft
- Tax assessed value: $284,600
- Annual tax amount: $284,600
- Date on market: 11/6/2024
- Listing agreement: Exclusive Agency
- Listing terms: Cash,FHA,VA Loan
- Inclusions: Washer, Dryer
- Ownership: Fee Simple
- Road surface type: Gravel
Price history
| Date | Event | Price |
|---|---|---|
| 12/3/2024 | Sold | $445,000$255/sqft |
Source:  Bright MLS #VAST2033924 Report a problem Bright MLS #VAST2033924 Report a problem | ||
| 11/10/2024 | Pending sale | $445,000$255/sqft |
Source: Bright MLS #VAST2033924 Report a problem | ||
| 11/8/2024 | Listed for sale | $445,000$255/sqft |
Source: Bright MLS #VAST2033924 Report a problem | ||
| 11/8/2024 | Pending sale | $445,000$255/sqft |
Source: Bright MLS #VAST2033924 Report a problem | ||
| 11/6/2024 | Listed for sale | $445,000+1.6%$255/sqft |
Source: Bright MLS #VAST2033924 Report a problem | ||
| 5/6/2022 | Sold | $438,000+1.9%$251/sqft |
Source: Bright MLS #VAST2009970 Report a problem | ||
| 4/4/2022 | Contingent | $430,000$246/sqft |
Source: Bright MLS #VAST2009970 Report a problem | ||
| 3/31/2022 | Listed for sale | $430,000+21.1%$246/sqft |
Source: Bright MLS #VAST2009970 Report a problem | ||
| 10/21/2020 | Sold | $355,000$203/sqft |
Source: Agent Provided Report a problem | ||
| 9/29/2020 | Pending sale | $355,000$203/sqft |
Source: Coldwell Banker Elite #VAST225408 Report a problem | ||
| 9/17/2020 | Listed for sale | $355,000$203/sqft |
Source: Coldwell Banker Elite #VAST225408 Report a problem | ||
| 1/1/2020 | Sold | $355,000+102.9%$203/sqft |
Source: Agent Provided Report a problem | ||
| 4/17/2002 | Sold | $174,932$100/sqft |
Source: Public Record Report a problem | ||
Public tax history
| Year | Property taxes | Tax assessment |
|---|---|---|
| 2025 | $3,595 +3.4% | $389,200 |
| 2024 | $3,478 +18.1% | $389,200 +18.6% |
| 2023 | $2,945 +5.6% | $328,100 |
| 2022 | $2,789 +1% | $328,100 +15.3% |
| 2021 | $2,761 | $284,600 |
| 2020 | $2,761 +8.9% | $284,600 +13.3% |
| 2019 | $2,536 -25.6% | $251,100 |
| 2018 | $3,410 | $251,100 +13.9% |
| 2017 | $3,410 +11.3% | $220,500 |
| 2016 | $3,065 | $220,500 +9.8% |
| 2015 | -- | $200,900 |
| 2014 | -- | $200,900 +5.4% |
| 2013 | -- | $190,600 |
| 2012 | -- | $190,600 -3.3% |
| 2011 | -- | $197,100 |
| 2010 | -- | $197,100 -28.4% |
| 2009 | -- | $275,100 |
| 2008 | -- | $275,100 -1.1% |
| 2006 | -- | $278,100 |
| 2005 | -- | $278,100 +66.5% |
| 2004 | -- | $167,000 +24% |
| 2003 | -- | $134,700 +936.2% |
| 2002 | -- | $13,000 |
Find assessor info on the county website
Neighborhood: 22556
Nearby homes
- $440,0004 bd2 ba1.8k sqft145 Holly Dr, Stafford, VA 22556Sold

- $366,7003 bd2 ba1.1k sqft137 Holly Dr, Stafford, VA 22556Off Market
- $472,2004 bd3 ba1.6k sqft121 Longview Dr, Stafford, VA 22556Off Market
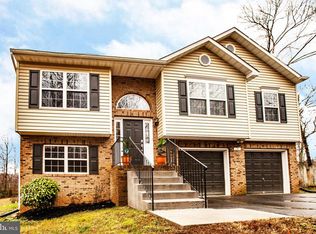
- $472,5004 bd3 ba2.1k sqft123 Longview Dr, Stafford, VA 22556Sold

- $449,9003 bd3 ba1.2k sqft103 Black Oak Ln, Stafford, VA 22556Off Market
- $540,1004 bd3 ba2.7k sqft119 Longview, Stafford, VA 22556Off Market
- $567,5004 bd2 ba2.1k sqft119 Longview Dr, Stafford, VA 22556Off Market
- $398,7003 bd2 ba1.8k sqft125 Longview Dr, Stafford, VA 22556Off Market
Nearby schools
GreatSchools rating
- 7/10Rockhill Elementary SchoolGrades: K-5Distance: 5.2 mi
- 6/10Andrew G. Wright Middle SchoolGrades: 6-8Distance: 5.2 mi
- 8/10Mountain View High SchoolGrades: 9-12Distance: 5.2 mi
Schools provided by the listing agent
- District: Stafford County Public Schools
Source: Bright MLS. This data may not be complete. We recommend contacting the local school district to confirm school assignments for this home.
Get a cash offer in 3 minutes
Find out how much your home could sell for in as little as 3 minutes with a no-obligation cash offer.
Estimated market value
$472,200
Get a cash offer in 3 minutes
Find out how much your home could sell for in as little as 3 minutes with a no-obligation cash offer.
Estimated market value
$472,200
- Virginia
- Stafford County
- Stafford
- 22556
- 141 Holly Dr
Nearby cities
Nearby neighborhoods
Nearby zip codes
Other Stafford Topics
