This spacious four bedroom home offers generous living areas and a comfortable layout. Large rooms with plenty of natural light. With multiple levels of living space this property combines the character of a traditional row home with the comfort and roominess of a larger residence. The living room is highlighted by a artificial fireplace that adds charm, also a focal point enhancing style. The modern kitchen is designed with both style and functionality. Thoughtful design and efficient layout. Convenience of a half bath located on the first floor. There is a newer oil furnace (installed by Antz). Third floor storage room offering plenty of space to organize.
For sale
Price cut: $5K (5/26)
$125,000
123 N Jardin St, Shenandoah, PA 17976
4beds
2,070sqft
:
Get pre-qualified$870/mo
Townhouse
Built in 1900
1,307 Square Feet Lot
$-- Zestimate®
$60/sqft
$-- HOA
What's special
Artificial fireplaceThird floor storage roomThoughtful designNewer oil furnaceEfficient layoutComfortable layoutModern kitchen
- 268 days |
- 134 |
- 3 |
Zillow last checked:
Listing updated:
Listed by:
Ethan Miernicki 570-933-5526,
Realty World-We Get Results (570) 875-2045
Source: Bright MLS,MLS#: PASK2024322
Facts & features
Interior
Bedrooms & bathrooms
- Bedrooms: 4
- Bathrooms: 1
- Full bathrooms: 1
Rooms
- Room types: Living Room, Dining Room, Bedroom 2, Bedroom 3, Bedroom 4, Kitchen, Bedroom 1, Office, Bathroom 1, Half Bath
Bedroom 1
- Level: Upper
- Area: 156 Square Feet
- Dimensions: 13 X 12
Bedroom 2
- Level: Upper
- Area: 156 Square Feet
- Dimensions: 13 X 12
Bedroom 3
- Level: Upper
- Area: 182 Square Feet
- Dimensions: 13 X 14
Bedroom 4
- Level: Upper
- Area: 182 Square Feet
- Dimensions: 13 X 14
Bathroom 1
- Level: Upper
- Area: 35 Square Feet
- Dimensions: 5 X 7
Dining room
- Level: Main
- Area: 195 Square Feet
- Dimensions: 13 X 15
Half bath
- Level: Main
- Area: 30 Square Feet
- Dimensions: 6 X 5
Kitchen
- Level: Main
- Area: 154 Square Feet
- Dimensions: 11 X 14
Living room
- Level: Main
- Area: 273 Square Feet
- Dimensions: 13 X 21
Office
- Level: Upper
- Area: 48 Square Feet
- Dimensions: 6 X 8
Heating
- Baseboard, Oil
Cooling
- Wall Unit(s), Electric
Appliances
- Included: Oven/Range - Electric, Refrigerator, Washer, Dryer, Water Heater
- Laundry: In Basement
Features
- Attic, Floor Plan - Traditional, Eat-in Kitchen
- Flooring: Carpet
- Basement: Partial
- Number of fireplaces: 1
- Fireplace features: Decorative
Interior area
- Total structure area: 2,070
- Total interior livable area: 2,070 sqft
- Finished area above ground: 2,070
- Finished area below ground: 0
Property
Parking
- Parking features: On Street
- Has uncovered spaces: Yes
Accessibility
- Accessibility features: None
Features
- Levels: Two and One Half
- Stories: 2.5
- Exterior features: Sidewalks, Street Lights
- Pool features: None
Lot
- Size: 1,307 Square Feet
- Dimensions: 15.00 x 75.00
Details
- Additional structures: Above Grade, Below Grade
- Parcel number: 64050292
- Zoning: R3
- Special conditions: Standard
Construction
Type & style
- Home type: Townhouse
- Architectural style: Traditional
- Property subtype: Townhouse
Materials
- Brick
- Foundation: Block
Condition
- Good
- New construction: No
- Year built: 1900
Utilities & green energy
- Electric: 100 Amp Service
- Sewer: Public Sewer
- Water: Public
- Utilities for property: Cable Connected, Cable
Community & HOA
Community
- Subdivision: None Available
HOA
- Has HOA: No
Location
- Region: Shenandoah
- Municipality: SHENANDOAH BORO
Financial & listing details
- Price per square foot: $60/sqft
- Tax assessed value: $13,510
- Annual tax amount: $1,429
- Date on market: 11/3/2025
- Listing agreement: Exclusive Right To Sell
- Listing terms: Cash,Conventional
- Inclusions: Appliances
- Ownership: Fee Simple
Estimated market value
Not available
Estimated sales range
Not available
Not available
Price history
| Date | Event | Price |
|---|---|---|
| 5/26/2026 | Price change | $125,000-3.8%$60/sqft |
Source:  Bright MLS #PASK2024322 Report a problem Bright MLS #PASK2024322 Report a problem | ||
| 4/11/2026 | Price change | $130,000-7.1%$63/sqft |
Source: Bright MLS #PASK2024322 Report a problem | ||
| 1/13/2026 | Price change | $140,000-6.7%$68/sqft |
Source: Bright MLS #PASK2024322 Report a problem | ||
| 11/3/2025 | Listed for sale | $150,000+257.1%$72/sqft |
Source: Bright MLS #PASK2024322 Report a problem | ||
| 5/9/2000 | Sold | $42,000$20/sqft |
Source: Agent Provided Report a problem | ||
Public tax history
| Year | Property taxes | Tax assessment |
|---|---|---|
| 2023 | $1,342 -0.6% | $13,510 |
| 2022 | $1,350 +0.6% | $13,510 |
| 2021 | $1,342 -0.6% | $13,510 |
| 2020 | $1,350 +132.6% | $13,510 |
| 2019 | $581 -56.7% | $13,510 |
| 2018 | $1,342 | $13,510 |
| 2017 | -- | $13,510 |
| 2015 | -- | $13,510 |
| 2011 | -- | $13,510 |
| 2010 | -- | $13,510 |
| 2009 | -- | $13,510 |
| 2007 | -- | $13,510 |
| 2004 | -- | $13,510 |
Find assessor info on the county website
Monthly payment
Est. payment
Payment breakdown
Explore the cost of this home by adjusting the details. Changes won't be saved.Climate risks
Neighborhood: 17976
Nearby schools
GreatSchools rating
- 3/10Shenandoah Valley El SchoolGrades: PK-6Distance: 0.4 mi
- 3/10Shenandoah Valley Junior-Senior High SchoolGrades: 7-12Distance: 0.4 mi
Schools provided by the listing agent
- Elementary: Shenandoah Valley
- District: Shenandoah Valley
Source: Bright MLS. This data may not be complete. We recommend contacting the local school district to confirm school assignments for this home.
- $12,8604 bd1 ba2k sqft121 N Jardin St, Shenandoah, PA 17976Off Market
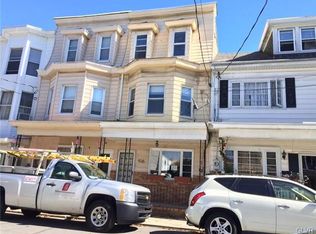
- $22,1103 bd1 ba1.4k sqft119 N Jardin St, Shenandoah, PA 17976Off Market
- $22,1103 bd1 ba1.4k sqft117 N Jardin St, Shenandoah, PA 17976Off Market
- $1,600-- bd-- ba-- sqft129 N Jardin St, Shenandoah, PA 17976Off Market
- $24,8803 bd1 ba1.7k sqft115 N Jardin St, Shenandoah, PA 17976Off Market
- $17,3903 bd1 ba1k sqft113 N Jardin St, Shenandoah, PA 17976Off Market
- $4,5003 bd1 ba1.1k sqft111 N Jardin St, Shenandoah, PA 17976Sold
- $19,4803 bd1 ba2.3k sqft111 N Jardin St, Shenandoah, PA 17976Off Market
A local agent can set up tours, give advice and negotiate with sellers.
Similar homes
- $115,0005 bd1 ba1.7k sqft332 S Jardin St, Shenandoah, PA 17976For Sale

 MLS ID #PASK2027634, Steven Betances Diaz, Wychock Real Estate, LLC. Bright MLS
 - $130,0006 bd2 ba2.1k sqft125 S Jardin St, Shenandoah, PA 17976For Sale
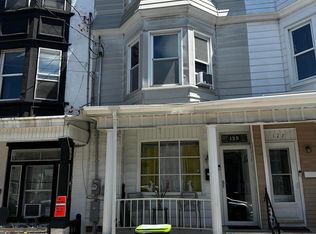 MLS ID #26-2293, Violeta Valdez, Wychock Real Estate, LLC. Luzerne County AOR
 - $139,9007 bd2 ba2.4k sqft215 N Jardin St, Shenandoah, PA 17976For Sale
 MLS ID #PASK2028098, Don Schwartz, EXP Realty, LLC. Bright MLS
 - $90,0004 bd1 ba1.3k sqft32 E Oak St, Shenandoah, PA 17976For Sale
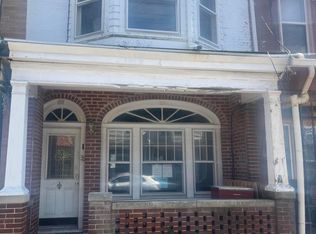 MLS ID #26-3409, Lillian A Martinez, Wychock Real Estate, LLC. Luzerne County AOR
 - $129,9003 bd3 ba1.2k sqft215 Ohio Ave, Shenandoah, PA 17976For SaleMLS ID #26-1718, Enyely Orlando Pena Mejia, Aggressive Realty & Rentals, LLC. Luzerne County AOR
- $74,9993 bd1 ba1k sqft112 W Penn St, Shenandoah, PA 17976For SaleMLS ID #780068, Caroline Spears, Real Estate of America. GLVR
- $145,0003 bd1 ba1.5k sqft126 S White St, Shenandoah, PA 17976For SaleMLS ID #26-2191, Vivian Minaya, Wychock Real Estate, LLC. Luzerne County AOR
- $94,5003 bd1 ba1.5k sqft334 S Jardin St, Shenandoah, PA 17976For SaleMLS ID #26-2026, Vivian Minaya, Wychock Real Estate, LLC. Luzerne County AOR
- $139,9005 bd1 ba1.2k sqft86 Swatara Rd, Shenandoah, PA 17976For SaleMLS ID #PASK2023386, Will Primeau, Ramus Realty Group. Bright MLS
- $110,0003 bd1 ba1.1k sqft307 W Poplar St, Shenandoah, PA 17976For SaleMLS ID #25-4803, Lillian A Martinez, Wychock Real Estate, LLC. Luzerne County AOR
- $100,0002 bd1 ba1k sqft128 E Penn St, Shenandoah, PA 17976For SaleMLS ID #PM-142507, Joimy Germosen, Iron Valley Real Estate - Coal Region. PMAR
- $125,0004 bd2 ba1.5k sqft100 S Shamokin St, Shamokin, PA 17872For SaleMLS ID #781442, Kelvin Diaz, Allentown City Realty. GLVR
- $85,0003 bd1 ba1k sqft532 W Washington St, Shenandoah, PA 17976For SaleMLS ID #PASK2027790, Don Schwartz, EXP Realty, LLC. Bright MLS
- $89,5555 bd1 ba1.8k sqft324 E Pine St, Mahanoy City, PA 17948For SaleMLS ID #26-2718, Krissie Campbell, Lewith & Freeman, Drums. Luzerne County AOR
- $87,0003 bd1 ba1.3k sqft185 Virginia Ave, Shenandoah, PA 17976For SaleMLS ID #PASK2027386, Brittany Heller, BHHS Homesale Realty - Schuylkill Haven. Bright MLS
- $149,9004 bd2 ba2.6k sqft171 1st St, Oneida, PA 18242For SaleMLS ID #26-3495, Kathleen Lutsky, Action Real Estate. Luzerne County AOR
- $114,9003 bd1 ba1.2k sqft3 Trenton St, Delano, PA 18220For SaleMLS ID #25-5779, Lillian A Martinez, Wychock Real Estate, LLC. Luzerne County AOR
- $82,0004 bd2 ba2.3k sqft1400 Main St, Gilberton, PA 17934For SaleMLS ID #20-100833, Richard Michael Hallick, Jr., BRESSI & MARTIN REAL ESTATE, INC. - SHAMOKIN. CSVBOR
- $114,9993 bd2 ba1.2k sqft114 Patterson St, Tamaqua, PA 18252For SaleMLS ID #781148, Prithvi Pablani, Keller Williams Allentown. GLVR
- $139,0003 bd1 ba1k sqft531 W Howard St, Frackville, PA 17931For SaleMLS ID #PASK2028234, Gladys Trexler, Realty World-We Get Results. Bright MLS
