Live the lake life year-round at 123 Kildaw Drive in Loon Lake, SK, just steps from the beachfront and a local favourite ice cream stand. This stunning walkout bungalow offers unbeatable West-facing views of Jumbo Beach through wall-to-wall windows off the kitchen and living room, filling the space with natural light and incredible scenery. Warm up around the charming wood stove, and enjoy three bedrooms on the main floor, plus the convenience of a main-floor laundry and a natural gas BBQ line on the deck. The walkout basement features a spacious primary suite with a corner jetted tub, 10' ceilings, and access to a covered lower deck. The beautifully manicured yard includes RV parking, alley access, and a triple attached garage with a meat station for hunting season. This home blends comfort, function, and space to grow, all in one of Saskatchewan's best summer hotspots. 3D Virtual Tour Available!
For sale
C$429,900
123 NW Kildaw Dr, Loon Lake, SK S0M 0C1
4beds
1,242sqft
Single Family Residence
Built in 1985
7,840 Square Feet Lot
$-- Zestimate®
C$346/sqft
C$-- HOA
What's special
Steps from the beachfrontStunning walkout bungalowCharming wood stoveMain-floor laundryWalkout basementBeautifully manicured yardRv parking
- 8 days |
- 3 |
- 0 |
Zillow last checked:
Listing updated:
Listed by:
Harpreet Christie, Broker,
Re/Max Of Lloydminster
Source: courtesy of Pillar9 System,MLS®#: A2336943 Originating MLS®#: Lloydminster
Originating MLS®#: LloydminsterFacts & features
Interior
Bedrooms & bathrooms
- Bedrooms: 4
- Bathrooms: 2
- Full bathrooms: 2
Bedroom
- Level: Main
- Dimensions: 9`0" x 10`0"
Bedroom
- Level: Main
- Dimensions: 10`0" x 8`0"
Bedroom
- Level: Main
- Dimensions: 10`0" x 10`0"
Other
- Level: Basement
- Dimensions: 12`0" x 19`0"
Other
- Level: Main
- Dimensions: 0`0" x 0`0"
Other
- Level: Basement
- Dimensions: 0`0" x 0`0"
Dining room
- Level: Main
- Dimensions: 11`0" x 14`0"
Family room
- Level: Basement
- Dimensions: 23`0" x 36`0"
Other
- Level: Basement
- Dimensions: 0`0" x 0`0"
Kitchen
- Level: Main
- Dimensions: 13`0" x 14`0"
Laundry
- Level: Main
- Dimensions: 0`0" x 0`0"
Living room
- Level: Main
- Dimensions: 12`0" x 18`0"
Other
- Level: Main
- Dimensions: 7`0" x 13`0"
Storage
- Level: Main
- Dimensions: 17`0" x 10`0"
Heating
- Forced Air, Natural Gas
Cooling
- None
Appliances
- Included: Dryer, Garage Control(s), Microwave Hood Fan, Refrigerator, Stove(s), Washer
- Laundry: Laundry Room, Main Level
Features
- Built-in Features, Ceiling Fan(s), High Ceilings, Open Floorplan, Master Downstairs, Soaking Tub, Storage
- Flooring: Concrete, Laminate, Tile
- Windows: Vinyl Windows
- Basement: Full
- Number of fireplaces: 1
- Fireplace features: Dining Room, Wood Burning
Interior area
- Total interior livable area: 1,242 sqft
- Finished area above ground: 1,242
- Finished area below ground: 1,229
Video & virtual tour
Property
Parking
- Total spaces: 5
- Parking features: Carport, Heated Garage, Insulated, RV Access/Parking
- Attached garage spaces: 2
- Has carport: Yes
Features
- Levels: One
- Stories: 1
- Patio & porch: Deck
- Exterior features: Other
- Fencing: None
- Frontage length: 24.08M 79`0"
Lot
- Size: 7,840 Square Feet
- Features: Back Yard, Front Yard, Landscaped, Lawn, Rectangular Lot
Details
- Additional structures: See Remarks
- Zoning: rec
Construction
Type & style
- Home type: SingleFamily
- Architectural style: Bungalow
- Property subtype: Single Family Residence
Materials
- Vinyl Siding, Wood Frame
- Foundation: Wood
- Roof: Asphalt Shingle
Condition
- New construction: No
- Year built: 1985
Community & HOA
Community
- Features: None
- Subdivision: NONE
HOA
- Has HOA: No
Location
- Region: Loon Lake
Financial & listing details
- Price per square foot: C$346/sqft
- Date on market: 8/14/2026
- Inclusions: n/a
Price history
Price history is unavailable.
Public tax history
Tax history is unavailable.
Climate risks
Neighborhood: S0M
Nearby schools
GreatSchools rating
No schools nearby
We couldn't find any schools near this home.
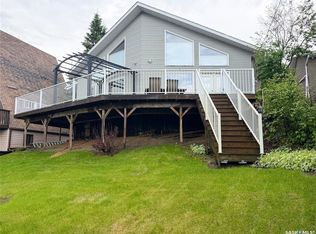
- C$429,0003 bd2 ba1.1k sqft114 2nd Ave W, Richard, SK S0M2P0For Sale
- C$320,0002 bd1 ba1.3k sqft702 Rae St S, Loon Lake, SK S0M1L0For Sale

- C$--4 bd2 ba1.3k sqft84 Makwa Lake, Lloydminster, SK S0M1L0Off Market
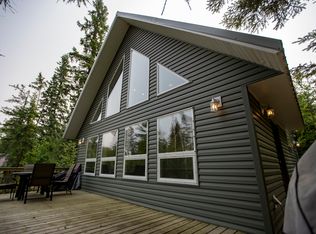
- C$180,0002 bd1 ba1k sqft73 Makwa Dr, Makwa Lake, SK S0MFor Sale
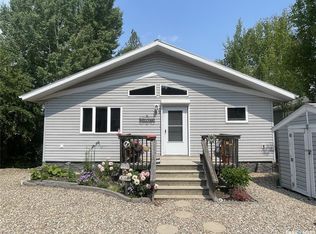
- C$119,0003 bd1 ba1.2k sqft904 Railway Ave, Loon Lake, SK S0M1L0For Sale
- C$169,9004 bd2 ba970 sqft315 S 5th Ave E, Loon Lake, SK S0M1L0For Sale
- C$419,0005 bd4 ba2.2k sqftRural Address Loon, 561 Lake, SK S0MFor Sale
- C$69,0000.27 acres14 Prosser Dr, Branch Lake, SK S0M1L0Lot/Land
Similar homes
- C$429,0003 bd2 ba1.1k sqft114 2nd AVENUE, Loon Lake, SK S0M 0C1For SaleMLS ID #SK039576, Catherine Aldous, Century 21 Prairie Elite. Saskatchewan REALTORS® Association
- C$320,0002 bd1 ba1.3k sqft702 Rae St S, Loon Lake, SK S0M 1L0For SaleMLS ID #A2297859, Jackie Gartner, Associate Broker, Musgrave Agencies. courtesy of Pillar9 System
- C$435,9003 bd2 ba1k sqft20 E Access Rd, Ministikwan Lake, SK S0M 3G0For Sale
 MLS ID #A2310415, Michael Dewing, Associate Broker, Re/Max Of Lloydminster. courtesy of Pillar9 System
 - C$599,9004 bd2 ba1.3k sqft32 N Ministikwan, Road Lake, SK S0M 3G0For Sale
 MLS ID #A2312846, Teneille Zellweger, Associate, Exp Realty (Lloyd). courtesy of Pillar9 System
