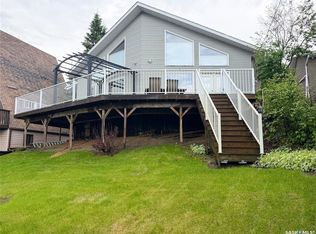
This 2006 bungalow is 2,220 sq ft with a 30'x50' shop on 10 acres in the RM of Loon Lake and would make an excellent family home. Main level features large kitchen with lots of counter space, dining area with access to a west facing deck, living room, primary bedroom with 4pc ensuite, 2nd bedroom, 2pc bathroom/laundry, mudroom plus a one bedroom fully self-contained nanny suite on main level. Suite has its own laundry and south facing covered deck. The basement hosts a large family room, 2 more bedrooms, 4pc bathroom, utility room, cold storage room, large storage room and another small storage room. You also have access to the back yard from the basement. New propane furnace in 2015 and basement has hot water infloor heat. New water treatment system in 2021, pressure tank and septic tank pump 2022. Metal walled/roofed shop built in 2008 has 16' walls set on concrete foundation, two sliding doors, 220 volt plug, loft/storage area and air compressor. Yard is beautifully landscaped with lots of shrubs, fruit trees, garden area and 2 sheds. Located 9km West of Makwa
Active
C$419,000
Rural Address, Loon Lake Rm No. 561, SK S0M 1L0
5beds
4baths
2,200sqft
Single Family Residence
Built in 2006
10 Acres Lot
$-- Zestimate®
C$190/sqft
C$-- HOA
What's special
- 286 days |
- 2 |
- 0 |
Zillow last checked:
Listing updated:
Listed by:
Brenda Demmans,
RE/MAX of The Battlefords - Meadow Lake
Source: Saskatchewan REALTORS® Association,MLS®#: SK023653Originating MLS®#: Saskatchewan REALTORS® Association
Facts & features
Interior
Bedrooms & bathrooms
- Bedrooms: 5
- Bathrooms: 4
Primary bedroom
- Features: Room Floor: Laminate
- Level: Main
- Area: 199.19 Square Feet
- Dimensions: 16.10x11.10
Bedroom
- Features: Room Floor: Linoleum
- Level: Main
- Area: 82.44 Square Feet
- Dimensions: 9.4x8.10
Bedroom
- Features: Room Floor: Linoleum
- Level: Main
- Area: 126.74 Square Feet
- Dimensions: 12.2x10.5
Bedroom
- Features: Room Floor: Carpet
- Level: Basement
- Area: 122.56 Square Feet
- Dimensions: 13.3x9.3
Bedroom
- Features: Room Floor: Linoleum
- Level: Basement
- Area: 150.17 Square Feet
- Dimensions: 13.3x11.4
Other
- Features: Room Floor: Laminate
- Level: Basement
- Area: 129.38 Square Feet
- Dimensions: 11.3x11.6
Other
- Features: Room Floor: Laminate
- Level: Main
- Area: 42.5 Square Feet
- Dimensions: 8.6x5
Dining room
- Features: Room Floor: Laminate
- Level: Main
- Area: 186.83 Square Feet
- Dimensions: 14.9x12.8
Family room
- Features: Room Floor: Concrete
- Level: Basement
- Area: 659.33 Square Feet
- Dimensions: 23x28.8
Kitchen
- Features: Room Floor: Laminate
- Level: Main
- Area: 183.67 Square Feet
- Dimensions: 14.6x12.8
Kitchen
- Features: Room Floor: Linoleum
- Level: Main
- Area: 189.88 Square Feet
- Dimensions: 15.6x12.3
Other
- Features: Room Floor: Laminate
- Level: Main
- Area: 108 Square Feet
- Dimensions: 12x9
Other
- Features: Room Floor: Linoleum
- Level: Main
- Area: 124.17 Square Feet
- Dimensions: 12.5x10
Living room
- Features: Room Floor: Laminate
- Level: Main
- Area: 286 Square Feet
- Dimensions: 17.4x16.6
Living room
- Features: Room Floor: Linoleum
- Level: Main
- Area: 180.63 Square Feet
- Dimensions: 12.9x14.2
Other
- Features: Room Floor: Laminate
- Level: Main
- Area: 48.56 Square Feet
- Dimensions: 9.3x5.3
Storage
- Features: Room Floor: Concrete
- Level: Basement
- Area: 71.56 Square Feet
- Dimensions: 9.4x7.8
Storage
- Features: Room Floor: Concrete
- Level: Basement
- Area: 252.06 Square Feet
- Dimensions: 27.3x9.3
Storage
- Features: Room Floor: Concrete
- Level: Basement
- Area: 102 Square Feet
- Dimensions: 11.4x9
Utility room
- Features: Room Floor: Concrete
- Level: Basement
- Area: 128.44 Square Feet
- Dimensions: 11.3x11.5
Heating
- Forced Air, Hot Water, Radiant Floor, Propane, Furnace Owned
Appliances
- Included: Water Heater, Electric Water Heater, Water Softener, Water Treatment, Refrigerator, Stove, Washer, Dryer, Dishwasher Built In
Features
- T.V. Mounts
- Windows: Window Treatments
- Basement: Full,Partially Finished,Sump Pump,Preserved Wood
- Has fireplace: No
Interior area
- Total structure area: 2,200
- Total interior livable area: 2,200 sqft
Property
Parking
- Total spaces: 10
- Parking features: No Garage, RV Access/Parking, Parking Spaces, Gravel, Single Driveway
- Has uncovered spaces: Yes
Features
- Patio & porch: Deck
- Exterior features: Garden, Lawn Back, Lawn Front, Lighting
- Fencing: Some
Lot
- Size: 10 Acres
- Features: Irregular Lot, Trees/Shrubs
- Topography: Flat
- Residential vegetation: Bush: Some
Details
- Additional structures: Outbuilding, Shed(s)
- Other equipment: Satellite Dish, Air Filter
Construction
Type & style
- Home type: SingleFamily
- Architectural style: Bungalow
- Property subtype: Single Family Residence
Materials
- Vinyl Siding
- Roof: Metal
Condition
- Year built: 2006
Utilities & green energy
- Gas: Propane Tank: Rented
- Sewer: Liquid Surface Dis, Septic Tank
Community & HOA
Location
- Region: 561 Lake
Financial & listing details
- Price per square foot: C$190/sqft
- Annual tax amount: C$3,637
- Date on market: 11/7/2025
- Ownership: Freehold
Price history
| Date | Event | Price |
|---|---|---|
| 5/21/2026 | Price change | C$250,000-40.3%C$114/sqft |
Source: Saskatchewan REALTORS® Association #SK036623 Report a problem | ||
| 2/3/2026 | Price change | C$419,000-4.6%C$190/sqft |
Source: Saskatchewan REALTORS® Association #SK023653 Report a problem | ||
| 11/7/2025 | Listed for sale | C$439,000C$200/sqft |
Source: Saskatchewan REALTORS® Association #SK023653 Report a problem | ||
Public tax history
Tax history is unavailable.
Climate risks
Neighborhood: S0M
Nearby schools
GreatSchools rating
No schools nearby
We couldn't find any schools near this home.
- C$169,9004 bd2 ba970 sqft315 S 5th Ave E, Loon Lake, SK S0M1L0For Sale
- C$119,0003 bd1 ba1.2k sqft904 Railway Ave, Loon Lake, SK S0M1L0For Sale
- C$180,0002 bd1 ba1k sqft73 Makwa Dr, Makwa Lake, SK S0MFor Sale
- C$--4 bd2 ba1.3k sqft84 Makwa Lake, Lloydminster, SK S0M1L0Off Market
- C$320,0002 bd1 ba1.3k sqft702 Rae St S, Loon Lake, SK S0M1L0For Sale
- C$429,0003 bd2 ba1.1k sqft114 2nd Ave W, Richard, SK S0M2P0For Sale
- C$429,9004 bd2 ba1.2k sqft123 NW Kildaw Dr, Loon Lake, SK S0M0C1For Sale
- C$209,0004 bd3 ba1.5k sqftAirport Rd #588, Acreage Meadow Lake, SK S9X1Y9For Sale
Similar homes
- C$429,9004 bd2 ba1.2k sqft123 NW Kildaw Dr, Loon Lake, SK S0M 0C1For Sale
 MLS ID #A2336943, Harpreet Christie, Broker, Re/Max Of Lloydminster. courtesy of Pillar9 System
 - C$429,0003 bd2 ba1.1k sqft114 2nd AVENUE, Loon Lake, SK S0M 0C1For Sale
 MLS ID #SK039576, Catherine Aldous, Century 21 Prairie Elite. Saskatchewan REALTORS® Association
 - C$320,0002 bd1 ba1.3k sqft702 Rae St S, Loon Lake, SK S0M 1L0For Sale
 MLS ID #A2297859, Jackie Gartner, Associate Broker, Musgrave Agencies. courtesy of Pillar9 System
