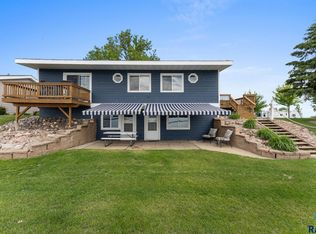
Acreage, space, and beautiful views near Lake Poinsett! Situated on 3.1 acres, this 3-bedroom, 2-bath home offers approximately 1,574 square feet of living space and a peaceful setting overlooking the lake and surrounding countryside. The functional interior includes a spacious kitchen with stainless-steel appliances, pantry, dining area, living room, and office. Outside, enjoy mature trees, open space, a large deck, and room for recreational equipment. The impressive heated three-stall garage provides excellent storage for vehicles, boats, hunting gear, and lake toys, with additional room for a workshop. This versatile property would make a wonderful year-round home, weekend getaway, or hunting lodge near Lake Poinsett's boating, fishing, and outdoor recreation. There is also potential to sub divide this acreage for future development. Schedule your private showing and experience the views for yourself!
For sale
$575,000
123 NW Lake Dr, Lake Norden, SD 57248
3beds
2,322sqft
Single Family Residence
Built in 1920
3.96 Acres Lot
$559,800 Zestimate®
$248/sqft
$-- HOA
What's special
Dining areaMature treesLarge deckOpen spaceImpressive heated three-stall garageSpacious kitchenStainless-steel appliances
- 12 days |
- 801 |
- 16 |
Likely to sell faster than
Zillow last checked:
Listing updated:
Listed by:
Tamara Krein,
Best Choice Real Estate
Source: East Central South Dakota BOR,MLS#: 26-527
Facts & features
Interior
Bedrooms & bathrooms
- Bedrooms: 3
- Bathrooms: 2
- Full bathrooms: 1
- 3/4 bathrooms: 1
Bedroom
- Description: Closet, Hardwood Floor
- Level: Upper
Bedroom
- Description: Closet, Carpet
- Level: Upper
Bedroom
- Description: Carpet
- Level: Upper
Bathroom
- Description: Large Bath w/ Laundry, Open Shelving
- Level: Main
- Area: 43.37 Square Feet
- Dimensions: 6.10 x 7.11
Bathroom
- Level: Lower
- Area: 45.76 Square Feet
- Dimensions: 4.40 x 10.40
Dining room
- Description: Beadboard Ceiling, Hardwood Floors, Large WIndows
- Level: Main
- Area: 177.38 Square Feet
- Dimensions: 18.10 x 9.80
Entry
- Description: Entry Between Garage and House, Closet
- Level: Main
- Area: 171.08 Square Feet
- Dimensions: 18.80 x 9.10
Kitchen
- Description: Newer Appliances, Beadboard Ceiling
- Level: Main
- Area: 205.62 Square Feet
- Dimensions: 14.90 x 13.80
Living room
- Description: Patio Door to Deck overlooking the Lake, Carpet, Ceiling Fan
- Level: Main
- Area: 168.48 Square Feet
- Dimensions: 14.40 x 11.70
Office
- Description: Open to Living Room
- Level: Main
- Area: 51.9 Square Feet
- Dimensions: 7.30 x 7.11
Pantry
- Description: Shelving
- Level: Main
- Area: 43.92 Square Feet
- Dimensions: 6.10 x 7.20
Utility room
- Description: Partially FInished, could be uses as a indoor/outdoor entertaining area
- Level: Lower
- Area: 273.8 Square Feet
- Dimensions: 18.50 x 14.80
Utility room
- Level: Lower
- Area: 92.7 Square Feet
- Dimensions: 10.30 x 9.00
Interior area
- Total structure area: 2,322
- Total interior livable area: 2,322 sqft
Property
Parking
- Parking features: Garage - Attached
- Has attached garage: Yes
Features
- Levels: Two
- Stories: 2
Lot
- Size: 3.96 Acres
Details
- Parcel number: 300
Construction
Type & style
- Home type: SingleFamily
- Architectural style: Two Story
- Property subtype: Single Family Residence
Condition
- Year built: 1920
Community & HOA
Location
- Region: Lake Norden
Financial & listing details
- Price per square foot: $248/sqft
- Tax assessed value: $111,492
- Annual tax amount: $1,078
- Date on market: 8/10/2026
Estimated market value
$559,800
$532,000 - $588,000
$1,964/mo
Price history
| Date | Event | Price |
|---|---|---|
| 8/10/2026 | Listed for sale | $575,000+263.9%$248/sqft |
Source: East Central South Dakota BOR #26-527 Report a problem | ||
| 10/23/2013 | Sold | $158,000$68/sqft |
Source: Northeast South Dakota BOR #30-2641 Report a problem | ||
Public tax history
| Year | Property taxes | Tax assessment |
|---|---|---|
| 2024 | $1,029 +76.3% | $111,492 +12.5% |
| 2023 | $584 | $99,108 +78.1% |
| 2022 | -- | $55,639 -37.7% |
| 2021 | -- | $89,244 -13% |
| 2020 | -- | $102,631 +15% |
| 2018 | -- | $89,244 |
| 2017 | -- | $89,244 +25.8% |
| 2016 | -- | $70,961 +4.9% |
| 2015 | -- | $67,667 +34.6% |
| 2013 | -- | $50,264 |
Find assessor info on the county website
Monthly payment
Est. payment
Payment breakdown
Explore the cost of this home by adjusting the details. Changes won't be saved.Climate risks
Neighborhood: 57248
Nearby schools
GreatSchools rating
- 8/10Hamlin Elementary - 09Grades: PK-5Distance: 11.5 mi
- 8/10Hamlin Middle SchoolGrades: 6-8Distance: 11.5 mi
- 5/10Hamlin High School - 01Grades: 9-12Distance: 11.5 mi
- $440,6003 bd1 ba2.2k sqft124 NW Lake Dr, Lake Norden, SD 57248Off Market
- $564,8003 bd2 ba2.1k sqft122 NW Lake Dr, Lake Norden, SD 57248Off Market

- $840,0003 bd3 ba2.2k sqft118 NW Lake Dr, Lake Norden, SD 57248Sold

- $338,400-- bd-- ba-- sqft120 NW Lake Dr, Lake Norden, SD 57248Off Market
- $296,4002 bd1 ba836 sqft128 NW Lake Dr, Lake Norden, SD 57248Off Market
- $358,1003 bd2 ba1.2k sqft168 W Lake Dr, Lake Norden, SD 57248Off Market
- $369,6003 bd2 ba1.2k sqft168 NW Lake Dr, Lake Norden, SD 57248Off Market
- $757,5003 bd3 ba1.6k sqft112 NW Lake Dr, Lake Norden, SD 57248Off Market
A local agent can set up tours, give advice and negotiate with sellers.
Similar homes
- $600,0003 bd3 ba1.4k sqft374 W Lake Dr, Lake Norden, SD 57248For Sale
 MLS ID #22603744, Tony Erickson. Realtor Association of the Sioux Empire
 - $458,5004 bd2 ba2.3k sqft19403 463rd Ave, Estelline, SD 57234For Sale
 MLS ID #33-1944, MELODY KERKVLIET, REAL ESTATE PROFESSIONALS. Northeast South Dakota BOR
 - $749,9003 bd2 ba1.5k sqft188 N Lake Dr, Castlewood, SD 57223For Sale
 MLS ID #22605988, Amy L Lake. Realtor Association of the Sioux Empire
 - $589,9004 bd3 ba2.6k sqft45171 180th St, Hayti, SD 57241For Sale
 MLS ID #41-146, JASON GOETTE, SoDak Realty, LLC. Northeast South Dakota BOR
 - $629,0004 bd2 ba2.5k sqft20253 471st Ave, Brookings, SD 57006For SaleMLS ID #26-510, Jim Peterson. East Central South Dakota BOR
- $575,0003 bd2 ba1.3k sqft19805 Hoffman Ave, Arlington, SD 57212For SaleMLS ID #22502632, Madhu Gottumukkala. Realtor Association of the Sioux Empire
- $349,9003 bd2 ba1.9k sqft18704 450th Ave, Hayti, SD 57241For SaleMLS ID #36-249, KELAN BLUDORN, BEST CHOICE REAL ESTATE. Northeast South Dakota BOR
- $310,0003 bd3 ba2.1k sqft709 Sunset Cir, Lake Norden, SD 57248For SaleMLS ID #46-40, ANTHONY M CADY, MARKET FIRST REAL ESTATE. Northeast South Dakota BOR
- $799,9003 bd3 ba2.4k sqft19841 Hoffman Ave, Arlington, SD 57212For SaleMLS ID #11687299, Katie Graeb, Whitetail Properties Real Estate, LLC. My State MLS
- $325,0002 bd2 ba1.2k sqft114 N Lake Dr, Castlewood, SD 57223For Sale
 MLS ID #26-192, Angie Uttecht, Ace Realty, LLC. Mitchell BOR
 - $309,0004 bd2 ba2k sqft705 S Highland St, Arlington, SD 57212For SaleMLS ID #26-378, Josh Nelson. East Central South Dakota BOR
