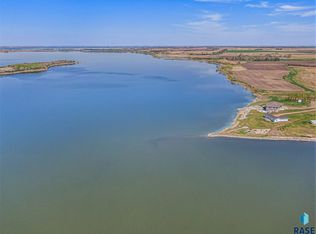
Lake life is the best life....especially at this charming lake cabin set on popular Lake Poinsett! The fun and relaxing can begin immediately from this fully furnished lake home! Enjoy a spacious 100 feet of lake front to fish from, jump into the lake from, and dock your boat along! Upper level includes a beachy living room with large windows overlooking the lake where you'll be amazed by the stunning sunrises from the East! Then, fall asleep after a full day of sun and fun in the three main floor bedrooms! Full bathroom with laundry is attached to the primary bedroom and between the 2 other bedrooms there's a sparkling clean 1/2 bath. Head downstairs to the brilliantly located kitchen and dining space plus another 3/4 bath with tiled shower. Come in from the lake and yard and head right to the kitchen/dining space to enjoy something hot off the grill! Connected boat room provides excellent storage for water and sand toys, lawn chairs, towels, etc. Abundant green lawn for playing lawn games and a huge deck and patio for winding down around a fire or enjoying S'mores! Siding was replaced in 2020, decks were replaced in 2018 and casement windows were added to basement boat room in 2014. New water heater in 2025. Keep the lawn green and lush with water via the economical sand point well. This is the place to gather all generations and make memories for a lifetime!
For sale
$600,000
374 W Lake Dr, Lake Norden, SD 57248
3beds
1,440sqft
Single Family Residence
Built in 1968
10,001 Square Feet Lot
$-- Zestimate®
$417/sqft
$-- HOA
What's special
Fully furnished lake homeEconomical sand point wellThree main floor bedrooms
- 83 days |
- 1,009 |
- 22 |
Zillow last checked:
Listing updated:
Listed by:
Tony Erickson,
Hegg, REALTORS 605-336-2100
Source: Realtor Association of the Sioux Empire,MLS#: 22603744
Facts & features
Interior
Bedrooms & bathrooms
- Bedrooms: 3
- Bathrooms: 3
- Full bathrooms: 1
- 3/4 bathrooms: 1
- 1/2 bathrooms: 1
- Main level bedrooms: 3
Primary bedroom
- Level: Main
Bedroom 2
- Level: Main
Bedroom 3
- Level: Main
Dining room
- Description: Open to kitchen and overlooks patio
- Level: Basement
Kitchen
- Description: Easy access to patio/lake
- Level: Basement
Living room
- Description: Large windows overlooking the lake
- Level: Main
Heating
- Electric, Heat Pump
Cooling
- Central Air
Appliances
- Included: Electric Range, Microwave, Refrigerator, Washer, Dryer
Features
- Master Bath, Main Floor Laundry, 3+ Bedrooms Same Level
- Flooring: Carpet, Tile
- Basement: Full
Interior area
- Total interior livable area: 1,440 sqft
- Finished area above ground: 1,008
- Finished area below ground: 432
Video & virtual tour
Property
Parking
- Total spaces: 2
- Parking features: Gravel
- Garage spaces: 2
Features
- Patio & porch: Deck, Patio
- On waterfront: Yes
- Waterfront features: Lake Front
- Body of water: Poinsett
Lot
- Size: 10,001 Square Feet
- Features: Walk-Out
Details
- Parcel number: 005585
Construction
Type & style
- Home type: SingleFamily
- Architectural style: Ranch
- Property subtype: Single Family Residence
Materials
- Hard Board
- Foundation: Block
- Roof: Composition
Condition
- Year built: 1968
Utilities & green energy
- Sewer: Public Sewer
- Water: Public, Private
Community & HOA
Community
- Subdivision: Temporary Check Back
HOA
- Has HOA: No
Location
- Region: Lake Norden
Financial & listing details
- Price per square foot: $417/sqft
- Annual tax amount: $4,621
- Date on market: 5/27/2026
- Road surface type: Gravel
Estimated market value
Not available
Estimated sales range
Not available
Not available
Price history
| Date | Event | Price |
|---|---|---|
| 5/27/2026 | Listed for sale | $600,000+0.3%$417/sqft |
Source:  Realtor Association of the Sioux Empire #22603744 Report a problem Realtor Association of the Sioux Empire #22603744 Report a problem | ||
| 11/15/2025 | Listing removed | $598,000$415/sqft |
Source: Realtor Association of the Sioux Empire #22505498 Report a problem | ||
| 7/15/2025 | Listed for sale | $598,000-4.3%$415/sqft |
Source: Realtor Association of the Sioux Empire #22505498 Report a problem | ||
| 7/15/2025 | Listing removed | $625,000$434/sqft |
Source: Realtor Association of the Sioux Empire #22504184 Report a problem | ||
| 6/24/2025 | Price change | $625,000-9.4%$434/sqft |
Source: Realtor Association of the Sioux Empire #22504184 Report a problem | ||
| 6/3/2025 | Listed for sale | $690,000$479/sqft |
Source: Realtor Association of the Sioux Empire #22504184 Report a problem | ||
Public tax history
Tax history is unavailable.
Monthly payment
Est. payment
Payment breakdown
Explore the cost of this home by adjusting the details. Changes won't be saved.Climate risks
Neighborhood: 57248
Nearby schools
GreatSchools rating
- 8/10Hamlin Elementary - 09Grades: PK-5Distance: 11.1 mi
- 8/10Hamlin Middle SchoolGrades: 6-8Distance: 11.1 mi
- 5/10Hamlin High School - 01Grades: 9-12Distance: 11.1 mi
Schools provided by the listing agent
- Elementary: Hamlin ES
- Middle: Hamlin JHS
- High: Hamlin HS
- District: Hamlin
Source: Realtor Association of the Sioux Empire. This data may not be complete. We recommend contacting the local school district to confirm school assignments for this home.
- $297,300-- bd-- ba-- sqft45496 194th St, Lake Norden, SD 57248Off Market
- $514,3003 bd3 ba1.1k sqft376 W Lake Dr, Lake Norden, SD 57248Off Market

- $434,100-- bd-- ba-- sqft378 W Lake Dr, Lake Norden, SD 57248Off Market

- $473,000-- bd-- ba-- sqft358 W Lake Dr, Lake Norden, SD 57248Off Market
- $600,800-- bd-- ba-- sqft356 W Lake Dr, Lake Norden, SD 57248Off Market
- $629,300-- bd-- ba-- sqft354 W Lake Dr, Lake Norden, SD 57248Off Market
- $331,100-- bd-- ba-- sqft396 W Lake Dr, Lake Norden, SD 57248Off Market
- $702,400-- bd-- ba-- sqft352 W Lake Dr, Lake Norden, SD 57248Off Market
A local agent can set up tours, give advice and negotiate with sellers.
A local lender can help you make sure your offer is ready when you are.
Similar homes
- $749,9003 bd2 ba1.5k sqft188 N Lake Dr, Castlewood, SD 57223For Sale

 MLS ID #22605988, Amy L Lake. Realtor Association of the Sioux Empire
 - $755,0003 bd2 ba1k sqft182 N Lake Dr, Castlewood, SD 57223For Sale
 MLS ID #22604942, Amy L Lake. Realtor Association of the Sioux Empire
 - $575,0003 bd2 ba1.3k sqft19805 Hoffman Ave, Arlington, SD 57212For Sale
 MLS ID #22502632, Madhu Gottumukkala. Realtor Association of the Sioux Empire
 - $310,0003 bd3 ba2.1k sqft709 Sunset Cir, Lake Norden, SD 57248For Sale
 MLS ID #46-40, ANTHONY M CADY, MARKET FIRST REAL ESTATE. Northeast South Dakota BOR
 - $449,9003 bd2 ba1.1k sqft142 N Lake Dr, Castlewood, SD 57223For SaleMLS ID #11863400, Katie Graeb, Whitetail Properties Real Estate, LLC. My State MLS
- $349,9003 bd2 ba1.9k sqft18704 450th Ave, Hayti, SD 57241For SaleMLS ID #36-249, KELAN BLUDORN, BEST CHOICE REAL ESTATE. Northeast South Dakota BOR
- $325,0002 bd2 ba1.2k sqft114 N Lake Dr, Castlewood, SD 57223For Sale
 MLS ID #26-192, Angie Uttecht, Ace Realty, LLC. Mitchell BOR
 - $309,0004 bd2 ba2k sqft705 S Highland St, Arlington, SD 57212For SaleMLS ID #26-378, Josh Nelson. East Central South Dakota BOR
- $354,9003 bd2 ba1.9k sqft20387 471st Ave, Brookings, SD 57006For SaleMLS ID #26-170, Steph Severson. East Central South Dakota BOR
