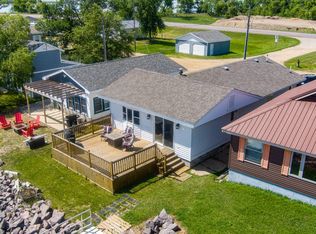
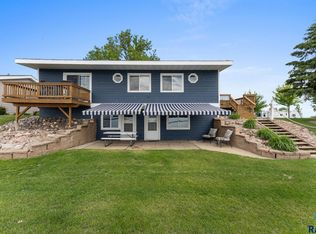
Experience lake living at its best with this exceptional Lake Poinsett property offering the perfect combination of waterfront enjoyment, storage, and future expansion. This home has 40 feet of shore line including a dock ready for a boat lift. The 3-bedroom, 2-bath single-level home is ideally situated on the water and features an open, comfortable layout with a spacious composite deck overlooking the lake, an ideal place to enjoy morning coffee, evening sunsets, and everything in between.
What truly sets this property apart is the additional back lot (43' x 108') featuring an impressive 3-stall garage with 10-foot overhead doors, providing ample space for boats, pontoons, campers, and all your lake toys. Above the garage is a partially finished loft already insulated and equipped with plumbing, a toilet, washer and dryer hookups, and a pellet stove for heat. The expansive 1,000 plus sq foot upper level offers incredible potential to create additional living space with room for two bedrooms, a bathroom, and a large family or recreation room, perfect for hosting family and friends. A spacious deck off the loft provides another relaxing spot with beautiful views of the lake.
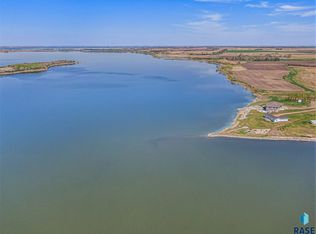
Lake Poinsett is one of eastern South Dakota's premier recreational lakes, known for excellent boating, fishing, swimming, kayaking, paddleboarding, and year-round outdoor recreation. Anglers enjoy catching walleye, perch, northern pike, crappie, and bass, while the surrounding area offers parks, beaches, restaurants, and convenient access to nearby communities. Whether you're looking for a weekend getaway, or a place to create lasting family memories, this unique property offers endless opportunities to enjoy everything Lake Poinsett has to offer.
For sale
$755,000
182 N Lake Dr, Castlewood, SD 57223
3beds
1,092sqft
:
Get pre-qualified$4,713/mo
Single Family Residence
Built in 1948
8,642 Square Feet Lot
$-- Zestimate®
$691/sqft
$-- HOA
What's special
- 40 days |
- 501 |
- 8 |
Likely to sell faster than
Zillow last checked:
Listing updated:
Listed by:
Amy L Lake Cell:605-941-2004,
Coldwell Banker Empire Realty 605-610-9848
Source: Realtor Association of the Sioux Empire,MLS#: 22604942
Facts & features
Interior
Bedrooms & bathrooms
- Bedrooms: 3
- Bathrooms: 2
- 3/4 bathrooms: 2
- Main level bedrooms: 3
Primary bedroom
- Description: on-suite, WIC with laundry
- Level: Main
- Area: 108
- Dimensions: 12 x 9
Bedroom 2
- Level: Main
- Area: 112
- Dimensions: 14 x 8
Bedroom 3
- Description: office/bedroom
- Level: Main
- Area: 110
- Dimensions: 11 x 10
Kitchen
- Description: LVP flooring
- Level: Main
- Area: 144
- Dimensions: 16 x 9
Living room
- Description: electric fireplace, lake facing
- Level: Main
- Area: 294
- Dimensions: 21 x 14
Heating
- Other
Cooling
- Other
Appliances
- Included: Electric Range, Microwave, Dishwasher, Washer, Dryer
Features
- Vaulted Ceiling(s), Master Bath, Main Floor Laundry, 3+ Bedrooms Same Level
- Flooring: Vinyl
- Basement: Crawl Space
- Number of fireplaces: 1
- Fireplace features: Electric
Interior area
- Total interior livable area: 1,092 sqft
- Finished area above ground: 1,092
- Finished area below ground: 0
Property
Parking
- Total spaces: 3
- Parking features: Gravel
- Garage spaces: 3
Features
- Patio & porch: Deck
- On waterfront: Yes
- Waterfront features: Lake Front
- Body of water: Poinsett
Lot
- Size: 8,642 Square Feet
- Dimensions: 40x100 43x108
- Features: Other
Details
- Parcel number: 005140
Construction
Type & style
- Home type: SingleFamily
- Architectural style: Ranch
- Property subtype: Single Family Residence
Materials
- Other
- Roof: Composition
Condition
- Year built: 1948
Utilities & green energy
- Sewer: Public Sewer
- Water: Rural Water
Community & HOA
Community
- Subdivision: Other - Outside Jurisdiction
HOA
- Has HOA: No
Location
- Region: Castlewood
Financial & listing details
- Price per square foot: $691/sqft
- Annual tax amount: $4,804
- Date on market: 7/3/2026
- Road surface type: Gravel
Estimated market value
Not available
Estimated sales range
Not available
Not available
Price history
| Date | Event | Price |
|---|---|---|
| 7/10/2026 | Listed for sale | $755,000$691/sqft |
Source:  Realtor Association of the Sioux Empire #22604942 Report a problem Realtor Association of the Sioux Empire #22604942 Report a problem | ||
Public tax history
Tax history is unavailable.
Monthly payment
Est. payment
Payment breakdown
Explore the cost of this home by adjusting the details. Changes won't be saved.Climate risks
Neighborhood: 57223
Nearby schools
GreatSchools rating
- 6/10Estelline Elementary - 02Grades: PK-5Distance: 7.9 mi
- 6/10Estelline Jr. High - 03Grades: 6-8Distance: 7.9 mi
- 7/10Estelline High School - 01Grades: 9-12Distance: 7.9 mi
Schools provided by the listing agent
- Elementary: Estelline ES
- Middle: Estelline JHS
- High: Estelline HS
- District: Estelline
Source: Realtor Association of the Sioux Empire. This data may not be complete. We recommend contacting the local school district to confirm school assignments for this home.
- $563,800-- bd-- ba-- sqft178 N Lake Dr, Castlewood, SD 57223Off Market
- $93,407-- bd-- ba-- sqft184 N Lake Dr, Castlewood, SD 57223Off Market
- $71,471-- bd-- ba-- sqft176 N Lake Dr, Castlewood, SD 57223Off Market
- $749,9003 bd2 ba1.5k sqft188 N Lake Dr, Castlewood, SD 57223For Sale

- $138,085-- bd-- ba-- sqft184 N Lake Dr, Castlewood, SD 57223Off Market
- $91,051-- bd-- ba-- sqft186 N Lake Dr, Castlewood, SD 57223Off Market
- $134,083-- bd-- ba-- sqft190 N Lake Dr, Castlewood, SD 57223Off Market
- $471,600-- bd-- ba-- sqft192 N Lake Dr, Castlewood, SD 57223Off Market
A local agent can set up tours, give advice and negotiate with sellers.
Similar homes
- $749,9003 bd2 ba1.5k sqft188 N Lake Dr, Castlewood, SD 57223For Sale
 MLS ID #22605988, Amy L Lake. Realtor Association of the Sioux Empire
 - $449,9003 bd2 ba1.1k sqft142 N Lake Dr, Castlewood, SD 57223For Sale
 MLS ID #11863400, Katie Graeb, Whitetail Properties Real Estate, LLC. My State MLS
 - $600,0003 bd3 ba1.4k sqft374 W Lake Dr, Lake Norden, SD 57248For Sale
 MLS ID #22603744, Tony Erickson. Realtor Association of the Sioux Empire
 - $575,0003 bd2 ba1.3k sqft19805 Hoffman Ave, Arlington, SD 57212For Sale
 MLS ID #22502632, Madhu Gottumukkala. Realtor Association of the Sioux Empire
