This exceptional residence is rarely on the market, situated in the highly desirable Drawyers Creek community. The property encompasses nearly two acres, offering ample space for any buyer seeking room to expand. The home's generous size and lot present limitless opportunities. It boasts an open-concept kitchen and living area, complete with a wood-burning fireplace. The formal living room is spacious enough to host large gatherings. Upstairs, there are three sizable bedrooms, including a luxurious master suite featuring a spa-like bathroom with a soaking tub. The two additional guest rooms and bathroom are ideal for family or visitors. Furthermore, the partially finished basement provides ample space for additional bedrooms, a media room, a workshop, or any other desired use. A large deck adjacent to the kitchen and family room facilitates seamless indoor and outdoor entertaining. The yard is a stunning feature in itself, with mature landscaping and expansive grounds adorned with sporadic flower beds and mature trees. The cleared areas in the back and side yards are perfect for a pool, tennis courts, pickleball courts, a pool house, or further expansions to the main house. In addition to the attached two-car garage, there is a separate two-car garage with a workshop equipped with a wood-burning stove. Additional storage behind the workshop makes this property a dream for hobbyists, providing ample space for weekend toys. This home is filled with charm and offers endless possibilities, making it ideal for any buyer looking to establish a forever home close to urban amenities without the constraints of close neighbors. It is conveniently located near multiple grocery stores, shopping, entertainin, dining options, and provides easy access to major routes leading north to the cities and south to the beaches. Opportunities like this are rare, especially at this price. Do not miss your chance to acquire this remarkable property.
Sold for $705,000
$705,000
123 Nantucket Dr, Middletown, DE 19709
3beds
2,575sqft
Single Family Residence
Built in 1994
2 Acres Lot
$728,800 Zestimate®
$274/sqft
$3,268 Estimated rent
Home value
$728,800
$656,000 - $816,000
$3,268/mo
Zestimate® history
Owner options
List your home for rent
$3,268/mo
Rent Zestimate®
Find your next renter with Zillow Rental Manager. Plus, with online applications, you can quickly screen prospective tenants – for free.
$3,268/mo
Rent Zestimate®
Refinance and save
$3,580/mo
Est. payment
Refinancing to a lower rate could help reduce your monthly payments and save thousands over the life of the loan.
$3,580/mo
Est. payment
Explore your selling options
Work with a Zillow partner agent
Leverage their expertise and Zillow's premium Showcase listings to get your home seen by more buyers.
Get startedList with your own agent
Get your home in front of millions of buyers by listing it on Zillow.
Learn how to do itSell it yourself
Take full control of how buyers see your home on Zillow by listing For Sale by Owner (FSBO).
List your homeWhat's special
Mature landscapingExpansive groundsPartially finished basementWood-burning fireplaceLuxurious master suiteNearly two acres
Zillow last checked:
Listing updated:
Listed by:
Hugh V Fuller 302-745-1866,
EXP Realty, LLC
Bought with:
John Rowland, 0037660
Long & Foster Real Estate, Inc.
Source: Bright MLS,MLS#: DENC2081512
Facts & features
Interior
Bedrooms & bathrooms
- Bedrooms: 3
- Bathrooms: 3
- Full bathrooms: 2
- 1/2 bathrooms: 1
- Main level bathrooms: 1
Rooms
- Room types: Living Room, Bedroom 2, Bedroom 3, Kitchen, Family Room, Basement, Bedroom 1, Bathroom 2
Bedroom 1
- Features: Primary Bedroom - Dressing Area, Primary Bedroom - Sitting Area, Window Treatments, Hot Tub/Spa, Double Sink
- Level: Upper
Bedroom 2
- Features: Window Treatments
- Level: Upper
Bedroom 3
- Features: Window Treatments
- Level: Upper
Bathroom 2
- Level: Upper
Basement
- Level: Main
Family room
- Features: Fireplace - Wood Burning, Living/Dining Room Combo
- Level: Main
Kitchen
- Features: Dining Area, Eat-in Kitchen, Kitchen - Country, Living/Dining Room Combo
- Level: Main
Living room
- Features: Cathedral/Vaulted Ceiling
- Level: Main
Heating
- Heat Pump, Propane
Cooling
- Central Air, Electric
Appliances
- Included: Microwave, Built-In Range, Dishwasher, Dryer, Extra Refrigerator/Freezer, Cooktop, Washer, Water Heater
Features
- Soaking Tub, Bathroom - Tub Shower, Breakfast Area, Built-in Features, Ceiling Fan(s), Combination Dining/Living, Combination Kitchen/Dining, Combination Kitchen/Living, Family Room Off Kitchen, Open Floorplan, Kitchen - Country, Eat-in Kitchen, Kitchen Island
- Flooring: Carpet
- Windows: Bay/Bow, Screens, Insulated Windows, Window Treatments
- Basement: Full,Improved,Partially Finished,Sump Pump,Workshop
- Number of fireplaces: 1
- Fireplace features: Wood Burning
Interior area
- Total structure area: 2,575
- Total interior livable area: 2,575 sqft
- Finished area above ground: 2,575
- Finished area below ground: 0
Property
Parking
- Total spaces: 12
- Parking features: Garage Faces Side, Garage Faces Front, Inside Entrance, Oversized, Driveway, Attached, Detached, Off Street
- Attached garage spaces: 4
- Uncovered spaces: 8
Accessibility
- Accessibility features: None
Features
- Levels: Two
- Stories: 2
- Exterior features: Storage
- Pool features: None
- Has spa: Yes
- Spa features: Bath
- Has view: Yes
- View description: Garden
Lot
- Size: 2 Acres
- Dimensions: 324.70 x 257.50
- Features: Rural
Details
- Additional structures: Above Grade, Below Grade, Outbuilding
- Parcel number: 13018.00205
- Zoning: NC2A
- Special conditions: Standard
Construction
Type & style
- Home type: SingleFamily
- Architectural style: Contemporary
- Property subtype: Single Family Residence
Materials
- Stucco
- Foundation: Concrete Perimeter
Condition
- New construction: No
- Year built: 1994
Utilities & green energy
- Sewer: On Site Septic
- Water: Private/Community Water
Community & HOA
Community
- Subdivision: Drawyers Creek
HOA
- Has HOA: Yes
- HOA fee: $200 annually
Location
- Region: Middletown
Financial & listing details
- Price per square foot: $274/sqft
- Tax assessed value: $108,700
- Annual tax amount: $4,321
- Date on market: 5/16/2025
- Listing agreement: Exclusive Agency
- Listing terms: Cash,Conventional
- Ownership: Fee Simple
Price history
| Date | Event | Price |
|---|---|---|
| 7/2/2025 | Sold | $705,000-1.4%$274/sqft |
Source:  Bright MLS #DENC2081512 Report a problem Bright MLS #DENC2081512 Report a problem | ||
| 6/3/2025 | Contingent | $715,000$278/sqft |
Source: Bright MLS #DENC2081512 Report a problem | ||
| 5/16/2025 | Listed for sale | $715,000$278/sqft |
Source: Bright MLS #DENC2081512 Report a problem | ||
Public tax history
| Year | Property taxes | Tax assessment |
|---|---|---|
| 2025 | -- | $617,300 +467.9% |
| 2024 | $4,704 +16.6% | $108,700 |
| 2023 | $4,035 -0.3% | $108,700 |
| 2022 | $4,046 +1.2% | $108,700 |
| 2021 | $3,996 +1.1% | $108,700 |
| 2020 | $3,952 +7.7% | $108,700 |
| 2019 | $3,670 +7.7% | $108,700 |
| 2017 | $3,408 +9.9% | $108,700 |
| 2016 | $3,102 | $108,700 |
| 2015 | $3,102 +2.7% | $108,700 |
| 2014 | $3,020 | $108,700 |
| 2013 | -- | $108,700 |
| 2012 | -- | $108,700 |
| 2011 | -- | $108,700 |
| 2010 | -- | $108,700 |
| 2009 | -- | $108,700 |
| 2008 | -- | $108,700 |
| 2007 | -- | $108,700 |
| 2006 | -- | $108,700 |
| 2005 | -- | $108,700 |
| 2004 | -- | $108,700 |
| 2003 | -- | $108,700 |
| 2002 | -- | $108,700 |
| 2001 | -- | $108,700 |
Find assessor info on the county website
Neighborhood: 19709
Nearby homes
- $744,5005 bd3 ba3k sqft200 Sloop Ln, Middletown, DE 19709Off Market
- $917,2004 bd5 ba4.8k sqft127 Nantucket Dr, Middletown, DE 19709Off Market
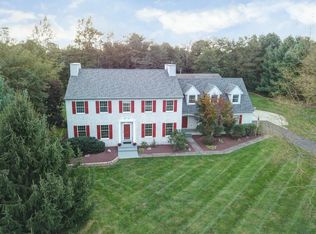
- $660,0004 bd3 ba2.8k sqft204 Sloop Ln, Middletown, DE 19709Sold
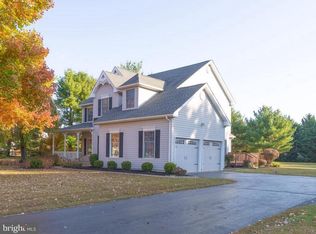
- $662,3004 bd2 ba2.7k sqft2 Cutter Way, Middletown, DE 19709Off Market
- $1,025,6004 bd4 ba5.4k sqft124 Nantucket Dr, Middletown, DE 19709Off Market
- $627,2003 bd2 ba2.2k sqft122 Nantucket Dr, Middletown, DE 19709Off Market
- $720,6555 bd3 ba3.1k sqft126 Nantucket Dr, Middletown, DE 19709Sold
- $638,9004 bd2 ba2.5k sqft206 Sloop Ln, Middletown, DE 19709Off Market
Nearby schools
GreatSchools rating
- 9/10Cedar Lane Elementary SchoolGrades: 1-5Distance: 1.7 mi
- 4/10Redding (Louis L.) Middle SchoolGrades: 6-8Distance: 2.7 mi
- 9/10Middletown High SchoolGrades: 9-12Distance: 2.2 mi
Schools provided by the listing agent
- District: Appoquinimink
Source: Bright MLS. This data may not be complete. We recommend contacting the local school district to confirm school assignments for this home.
Get a cash offer in 3 minutes
Find out how much your home could sell for in as little as 3 minutes with a no-obligation cash offer.
Estimated market value
$728,800
Get a cash offer in 3 minutes
Find out how much your home could sell for in as little as 3 minutes with a no-obligation cash offer.
Estimated market value
$728,800
- Delaware
- New Castle County
- Middletown
- 19709
- 123 Nantucket Dr
