Skip main navigation
Off market
  • $937,900

    127 Nantucket Dr, Middletown, DE 19709

    4beds
    4,819sqft
    SingleFamily
    Built in 1994
    2.22 Acres Lot
    $937,900 Zestimate®
    $195/sqft
    $4,654 Estimated rent

    Home value

    $937,900

    $853,000 - $1.03M

    $4,654/mo

    Zestimate® history
    Loading
    Loading...

    Owner options

    List your home for rent

    $4,654/mo

    Rent Zestimate®

    Find your next renter with Zillow Rental Manager. Plus, with online applications, you can quickly screen prospective tenants – for free.

    Learn more

    $4,654/mo

    Rent Zestimate®

    Refinance and save

    $5,632/mo

    Est. payment

    Refinancing to a lower rate could help reduce your monthly payments and save thousands over the life of the loan.

    See today's rates

    $5,632/mo

    Est. payment

    Explore your selling options

    Work with a Zillow partner agent

    Leverage their expertise and Zillow's premium Showcase listings to get your home seen by more buyers.

    Get started

    List with your own agent

    Get your home in front of millions of buyers by listing it on Zillow.

    Learn how to do it

    Sell it yourself

    Take full control of how buyers see your home on Zillow by listing For Sale by Owner (FSBO).

    List your home

    What's special

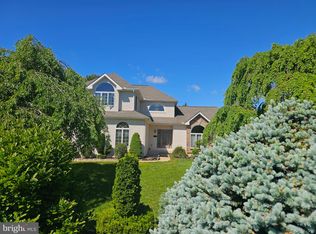
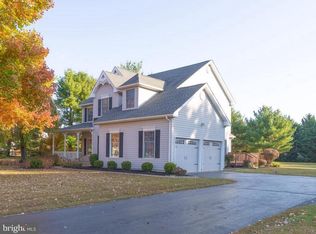
    One-of-a-kind 2-acre property in Middletown! This Georgian style estate is encompassed by over 100 trees hand-planted by the owners including apple, peach and cherry trees. Enjoy a stroll through the massive landscape or a swim in the solar heated indoor swimming pool! Constructed as a separate building, this 52' x 44' pole barn contains a full size swimming pool including a fall-proof Aquamatic cover and an over-sized garage equipped with two tall doors at 12' & 10' high! All this and we haven't even stepped inside yet! Paver walkway leads you to two front door locations, one of which opens to the laundry/mudroom space. Keep going to the main entrance door and enter into the center hall foyer with the circular staircase greeting you. You'll feel that elegance as you walk the halls and notice the raised baseboards and added moldings complimenting the neutral wall decor. To your left is a game room, custom designed with built-in shelving and mini-fridge. On your right is the family room with a pellet stove insert into a stone fireplace facade. It can heat the whole house if you'd like! Cozy and traditional, this room will quickly become your favorite! Onward to the dining room, bring back holiday gatherings with this large and accommodating space. Full bathroom just next door adds convenience for guests when entertaining as well as the office which could double as a guest room! The farm-country kitchen is directly behind the family room with loads of features including granite, stainless steel, tile backsplash, tile floor, freshly painted white cabinets, and modern lighting. Before you head upstairs, look behind the breakfast room for a few more surprises! Hidden laundry nook, a half bath, and my favorite.. the upstairs guest suite! Equipped with a full bathroom, this space is wonderful to park your guests, in-laws, or maybe an Air BNB? There's even space to add a small kitchen if you prefer! Back in the main house, there are 4 very large bedrooms upstairs all with ample closet space and hickory hardwood floors. There are also 2 full updated bathrooms with quartz countertops and tiled floors and an enormous walk-up attic space. But wait! There's more! The recently finished basement has over 1100 sq ft of useable space equipped with barn doors and stone wrapped columns. There's much to share about this home, and not enough space to share it. Get out and tour this property before your moment passes you by!

    This property is off market, which means it's not currently listed for sale or rent on Zillow. This may be different from what's available on other websites or public sources.
    Facts & features

    Interior

    Bedrooms & bathrooms
    • Bedrooms: 4
    • Bathrooms: 5
    • Full bathrooms: 4
    • 1/2 bathrooms: 1
    Heating
    • Forced air, Gas
    Cooling
    • Central
    Appliances
    • Included: Dishwasher, Microwave, Range / Oven
    Features
    • Master Bath(s), CeilngFan(s), Attic/House Fan, Kitchen - Eat-In, Stall Shower
    • Flooring: Carpet
    • Basement: Partially finished
    • Has fireplace: Yes
    Interior area
    • Total interior livable area: 4,819 sqft

    Property

    Parking
    • Parking features: Garage - Attached, Garage - Detached
    Accessibility
    • Accessibility features: Mobility Improvements
    Features
    • Exterior features: Other, Stucco
    Lot
    • Size: 2.22 Acres
    Details
    • Parcel number: 1301800206

    Construction

    Type & style
    • Home type: SingleFamily
    • Architectural style: Colonial
    Materials
    • Foundation: Crawl/Raised
    • Roof: Asphalt
    Condition
    • Year built: 1994

    Community & HOA

    HOA
    • Has HOA: Yes
    • HOA fee: $6 monthly
    Location
    • Region: Middletown

    Financial & listing details

    • Price per square foot: $195/sqft
    • Tax assessed value: $668,100
    • Annual tax amount: $4,326

    Price history

    DateEventPrice
    8/1/2019Sold$585,000-7.1%$121/sqft
    Source: Public Record Report a problem
    4/1/2019Listing removed$629,900$131/sqft
    Source: KW Realty #DENC251844 Report a problem
    1/28/2019Pending sale$629,900$131/sqft
    Source: Keller William Realty #DENC251844 Report a problem
    11/8/2018Price change$629,900-3.1%$131/sqft
    Source: Keller William Realty #DENC251844 Report a problem
    10/11/2018Listed for sale$649,900$135/sqft
    Source: KW Realty #1009917858 Report a problem

    Public tax history

    YearProperty taxesTax assessment
    2025-- $668,100 +389.5%
    2024$5,907 +16.6%$136,500
    2023$5,066 -0.3%$136,500
    2022$5,080 +1.2%$136,500
    2021$5,018 +1.1%$136,500
    2020$4,962 +7.7%$136,500
    2019$4,609 +7.7%$136,500
    2017$4,279 +9.9%$136,500
    2016$3,895 $136,500
    2015$3,895 $136,500
    2014-- $136,500
    2013-- $136,500
    2012-- $136,500
    2011-- $136,500
    2010-- $136,500
    2009-- $136,500
    2008-- $136,500
    2007-- $136,500
    2006-- $136,500
    2005-- $136,500
    2004-- $136,500
    2003-- $136,500 +14.8%
    2002-- $118,900
    2001-- $118,900
    Find assessor info on the county website

    Neighborhood: 19709

    Nearby schools

    GreatSchools rating
    Schools provided by the listing agent
    • Elementary: Cedar Lane
    • Middle: LOUIS L. REDDING
    • High: Middletown
    • District: Appoquinimink

    Source: The MLS. This data may not be complete. We recommend contacting the local school district to confirm school assignments for this home.

    Get a cash offer in 3 minutes
    Find out how much your home could sell for in as little as 3 minutes with a no-obligation cash offer.
    Estimated market value
    $937,900
    Get a cash offer in 3 minutes
    Find out how much your home could sell for in as little as 3 minutes with a no-obligation cash offer.
    Estimated market value
    $937,900