Before you read any further, make sure to watch the video to get a true sense of this amazing property and all it has to offer! Are you looking for TWO houses for the price of one, situated on TWO lush acres with mature landscaping, backing to WATER, in the highly sought after Appoquinimink School District, then this one is a must see! This amazing ranch, built from 2x6 construction, not only boasts true quality, but is one of the most unique homes on the market today! The main house features first floor living at its best with a dining room, great room with a gas fireplace, eat-in-kitchen, primary bedroom with a full ensuite bathroom, two additional well-appointed bedrooms, a hallway bathroom, laundry room, and a sunroom…but that is not all! There is also a FULL attached apartment with its own entrance featuring a family room, kitchen, 2 bedrooms, full bathroom, and YES, its own sunroom! Making this the perfect home for in-laws or extended family. Make sure to check out the floorplan that has been included. Sitting on the most picturesque 2 acres you can imagine that backs to Drawyer’s Creek, with the ultimate outdoor oasis, you will not be disappointed! And talk about peace of mind, roof replaced in 2021, HVAC in main house replaced in 2023, new septic to be installed prior to settlement, a THREE car garage, and an unfinished basement, just waiting for your finishing touches! All that is left to say is, Welcome Home!
Sold for $720,655
$720,655
126 Nantucket Dr, Middletown, DE 19709
5beds
3,109sqft
Single Family Residence
Built in 1995
2 Acres Lot
$768,500 Zestimate®
$232/sqft
$3,902 Estimated rent
Home value
$768,500
$722,000 - $822,000
$3,902/mo
Zestimate® history
Owner options
List your home for rent
$3,902/mo
Rent Zestimate®
Find your next renter with Zillow Rental Manager. Plus, with online applications, you can quickly screen prospective tenants – for free.
$3,902/mo
Rent Zestimate®
Refinance and save
$3,655/mo
Est. payment
Refinancing to a lower rate could help reduce your monthly payments and save thousands over the life of the loan.
$3,655/mo
Est. payment
Explore your selling options
Work with a Zillow partner agent
Leverage their expertise and Zillow's premium Showcase listings to get your home seen by more buyers.
Get startedList with your own agent
Get your home in front of millions of buyers by listing it on Zillow.
Learn how to do itSell it yourself
Take full control of how buyers see your home on Zillow by listing For Sale by Owner (FSBO).
List your homeWhat's special
Gas fireplaceUltimate outdoor oasisFamily roomBacking to waterAdditional well-appointed bedroomsFirst floor living
Zillow last checked:
Listing updated:
Listed by:
Renee Wolhar 302-388-7254,
Long & Foster Real Estate, Inc.
Bought with:
Renee Wolhar, RS-0022747
Long & Foster Real Estate, Inc.
Source: Bright MLS,MLS#: DENC2069738
Facts & features
Interior
Bedrooms & bathrooms
- Bedrooms: 5
- Bathrooms: 3
- Full bathrooms: 3
- Main level bathrooms: 3
- Main level bedrooms: 5
Rooms
- Room types: Basement
Basement
- Area: 1498
Heating
- Heat Pump, Electric, Propane
Cooling
- Central Air, Electric
Appliances
- Included: Water Heater, Tankless Water Heater
- Laundry: Main Level
Features
- 2nd Kitchen
- Basement: Unfinished
- Has fireplace: No
Interior area
- Total structure area: 4,607
- Total interior livable area: 3,109 sqft
- Finished area above ground: 3,109
- Finished area below ground: 0
Property
Parking
- Total spaces: 3
- Parking features: Garage Faces Side, Attached
- Attached garage spaces: 3
Accessibility
- Accessibility features: Other
Features
- Levels: One
- Stories: 1
- Pool features: None
- Has view: Yes
- View description: Creek/Stream, Water
- Has water view: Yes
- Water view: Creek/Stream,Water
Lot
- Size: 2 Acres
- Dimensions: 170.10 x 452.00
Details
- Additional structures: Above Grade, Below Grade
- Parcel number: 13018.00211
- Zoning: NC2A
- Special conditions: Standard
Construction
Type & style
- Home type: SingleFamily
- Architectural style: Ranch/Rambler
- Property subtype: Single Family Residence
Materials
- Stucco, Vinyl Siding, Aluminum Siding
- Foundation: Concrete Perimeter
Condition
- New construction: No
- Year built: 1995
Utilities & green energy
- Sewer: On Site Septic
- Water: Community, Private/Community Water
Community & HOA
Community
- Subdivision: Drawyers Creek
HOA
- Has HOA: Yes
- HOA fee: $200 annually
Location
- Region: Middletown
Financial & listing details
- Price per square foot: $232/sqft
- Tax assessed value: $123,500
- Annual tax amount: $4,423
- Date on market: 10/26/2024
- Listing agreement: Exclusive Right To Sell
- Ownership: Fee Simple
Price history
| Date | Event | Price |
|---|---|---|
| 11/15/2024 | Sold | $720,655-3.9%$232/sqft |
Source:  Bright MLS #DENC2069738 Report a problem Bright MLS #DENC2069738 Report a problem | ||
| 11/1/2024 | Pending sale | $749,900$241/sqft |
Source:  Long & Foster Broker Feed #DENC2069738 Report a problem Long & Foster Broker Feed #DENC2069738 Report a problem | ||
| 10/26/2024 | Listed for sale | $749,900$241/sqft |
Source: Bright MLS #DENC2069738 Report a problem | ||
Public tax history
| Year | Property taxes | Tax assessment |
|---|---|---|
| 2025 | -- | $660,000 +434.4% |
| 2024 | $4,845 +18.6% | $123,500 |
| 2023 | $4,084 -0.3% | $123,500 |
| 2022 | $4,096 -1.1% | $123,500 |
| 2021 | $4,140 +1.2% | $123,500 |
| 2020 | $4,090 +8.5% | $123,500 |
| 2019 | $3,770 +8.6% | $123,500 |
| 2017 | $3,472 +14.8% | $123,500 |
| 2016 | $3,024 | $123,500 |
| 2015 | $3,024 +3.2% | $123,500 |
| 2014 | $2,931 | $123,500 |
| 2013 | -- | $123,500 |
| 2012 | -- | $123,500 |
| 2011 | -- | $123,500 |
| 2010 | -- | $123,500 |
| 2009 | -- | $123,500 |
| 2008 | -- | $123,500 |
| 2007 | -- | $123,500 |
| 2006 | -- | $123,500 |
| 2005 | -- | $123,500 |
| 2004 | -- | $123,500 |
| 2003 | -- | $123,500 |
| 2002 | -- | $123,500 |
| 2001 | -- | $123,500 |
Find assessor info on the county website
Neighborhood: 19709
Nearby homes
- $1,032,4004 bd4 ba5.4k sqft124 Nantucket Dr, Middletown, DE 19709Off Market
- $958,9005 bd4 ba4.9k sqft128 Nantucket Dr, Middletown, DE 19709Off Market
- $637,2003 bd2 ba2.2k sqft122 Nantucket Dr, Middletown, DE 19709Off Market
- $937,9004 bd5 ba4.8k sqft127 Nantucket Dr, Middletown, DE 19709Off Market
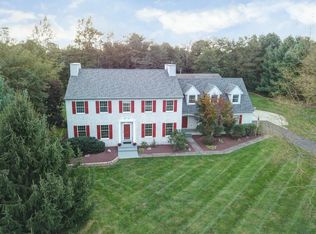
- $705,0003 bd3 ba2.5k sqft123 Nantucket Dr, Middletown, DE 19709Sold
- $711,5003 bd3 ba2.3k sqft130 Nantucket Dr, Middletown, DE 19709Off Market
- $635,0003 bd2 ba2.2k sqft1 Cutter Way, Middletown, DE 19709Sold
- $654,4004 bd2 ba2.5k sqft206 Sloop Ln, Middletown, DE 19709Off Market
Nearby schools
GreatSchools rating
- 9/10Cedar Lane Elementary SchoolGrades: 1-5Distance: 1.8 mi
- 4/10Redding (Louis L.) Middle SchoolGrades: 6-8Distance: 2.7 mi
- 9/10Middletown High SchoolGrades: 9-12Distance: 2.3 mi
Schools provided by the listing agent
- District: Appoquinimink
Source: Bright MLS. This data may not be complete. We recommend contacting the local school district to confirm school assignments for this home.
Get a cash offer in 3 minutes
Find out how much your home could sell for in as little as 3 minutes with a no-obligation cash offer.
Estimated market value
$768,500
Get a cash offer in 3 minutes
Find out how much your home could sell for in as little as 3 minutes with a no-obligation cash offer.
Estimated market value
$768,500
- Delaware
- New Castle County
- Middletown
- 19709
- 126 Nantucket Dr
Nearby cities
Nearby zip codes
Other Middletown Topics
