Skip main navigation
Off market
  • Price Unknown

    123 Omni Dr #369, Toronto, ON M1P 5A8

    2beds
    2baths
    Condominium
    Built in ----
    -- sqft lot
    $-- Zestimate®
    C$--/sqft
    C$2,488 Estimated rent

    Home value

    Not available

    Estimated sales range

    Not available

    Not available

    Loading
    Loading...

    Owner options

    List your home for rent

    C$2,488/mo

    Rent Zestimate®

    Find your next renter with Zillow Rental Manager. Plus, with online applications, you can quickly screen prospective tenants – for free.

    Learn more

    C$2,488/mo

    Rent Zestimate®

    Refinance and save

    Refinancing to a lower rate could help reduce your monthly payments and save thousands over the life of the loan.

    See today's rates

    Explore your selling options

    Work with a Zillow partner agent

    Leverage their expertise and Zillow's premium Showcase listings to get your home seen by more buyers.

    Get started

    List with your own agent

    Get your home in front of millions of buyers by listing it on Zillow.

    Learn how to do it

    Sell it yourself

    Take full control of how buyers see your home on Zillow by listing For Sale by Owner (FSBO).

    List your home

    What's special

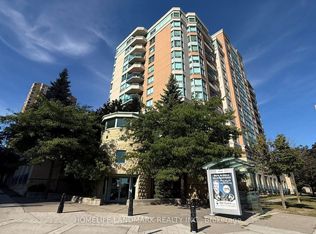
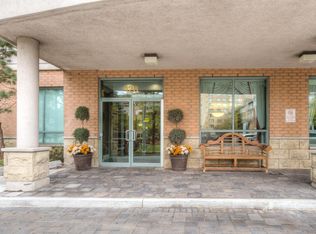
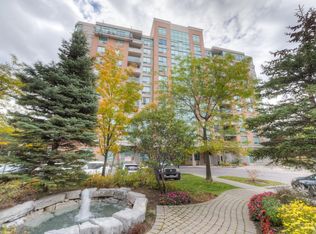
    Tired of looking at overpriced condo units with small rooms, and cramped space? Your search is over. Explore this beautiful, large, large, large condo, designed by Tridel, offering a spacious open concept layout of nearly 1,000 square feet that includes a private 60+ square foot balcony surrounded by trees. This home features two full-sized bedrooms, two 4-piece bathrooms, an update kitchen with a rare eat-in area, and a large open area that connects the living and dining area which is highlighted with hardwood floors and crown moulding. Bright afternoon sun can be enjoyed on the large balcony or living room with plenty of windows making this wonderful condo ideal for comfort and practicality. Plenty of storage places throughout this unit including a walk-in closet; two large double closets; and pantry and tons of cupboard space in the kitchen. The building and grounds offer excellent amenities, including an indoor pool, fitness center, playroom, outdoor walking paths, a party room, visitor suites, concierge services, and a barbecue/picnic area. Conveniently located near schools, shopping, and transit, with easy access to the 401, this condo is a must-see!

    This property is not currently displayed as for sale or rent on Zillow. This may be different from what's on other websites or public sources.

    Zillow last checked:

    Source: Century 21 Canada,MLS®#: E9811762MLS Logo

    Facts & features

    Interior

    Bedrooms & bathrooms
    • Bedrooms: 2
    • Bathrooms: 2
    Heating
    • Has Heating (Unspecified Type)
    Cooling
    • Has cooling: Yes

    Property

    Parking
    • Parking features: UNDERGROUND
    Details
    • Parcel number: 123930032

    Construction

    Type & style
    • Home type: Condo
    • Property subtype: Condominium

    Community & HOA

    Community
    • Subdivision: Bendale
    Location
    • Region: Toronto

    Financial & listing details

    • Date on market: 11/2/2024
    • Lease term: Contact For Details

    Price history

    DateEventPrice
    3/12/2020Listing removedC$475,000
    Source: HomeLife/Champions Realty Inc Brokerage #E4691197 Report a problem
    2/23/2020Price changeC$475,000-4.6%
    Source: HomeLife/Champions Realty Inc Brokerage #E4691197 Report a problem
    2/13/2020Listed for saleC$498,000
    Source: HomeLife/Champions Realty Inc Brokerage #E4691197 Report a problem

    Public tax history

    Tax history is unavailable.

    Neighborhood: Bendale

    Nearby schools

    GreatSchools rating

    No schools nearby

    We couldn't find any schools near this home.