Smith Douglas Homes proudly presents The Telfair C plan at Drake Estates! THIS HOME IS UNDER CONSTRUCTION, ESTIMATED COMPLETION, JULY ***REPRESENTATIONAL PHOTOS-HOUSE UNDER CONSTRUCTION**** Welcome home to easy, single-level living on a spacious .34-acre homesite. From the moment you arrive, you'll appreciate the inviting curb appeal and relaxing front porch, perfect for morning coffee or unwinding in the evening. Step inside to a warm, welcoming foyer that opens to a versatile living room or flex space, ideal for a home office, playroom, or formal sitting area. The open-concept layout flows effortlessly into the heart of the home, a chef-inspired kitchen featuring granite countertops, stainless steel appliances, and a large center island that's perfect for gathering and entertaining. A cozy breakfast nook connects seamlessly to the family room, creating a bright and functional living space. Stylish vinyl plank flooring runs throughout the main living areas, while plush carpet adds comfort to the bedrooms. Tucked privately at the rear of the home, the owner's suite offers a peaceful retreat with a spacious walk-in closet and a beautifully appointed ensuite bath, complete with dual vanities, quartz countertops, and a walk-in shower. Two additional bedrooms, each with walk-in closets, provide ample space for family or guests. Set in Goldsboro, this home offers a balance of relaxed living and everyday convenience, with parks, local amenities, and Seymour Johnson Air Force Base all within easy reach. Scheduled for completion in July 2026, this home will be ready just in time for summer gatherings and backyard cookouts. Secure your spot now and look forward to settling into a space designed for modern comfort and easy living.
Sold for $289,900
Zestimate®
$289,900
123 Pintail Dr, Goldsboro, NC 27530
3beds
1,803sqft
Single Family Residence, Residential
Built in 2026
0.35 Acres Lot
$289,900 Zestimate®
$161/sqft
$2,057 Estimated rent
Home value
$289,900
$275,000 - $304,000
$2,057/mo
Zestimate® history
Owner options
List your home for rent
$2,057/mo
Rent Zestimate®
Find your next renter with Zillow Rental Manager. Plus, with online applications, you can quickly screen prospective tenants – for free.
$2,057/mo
Rent Zestimate®
Refinance and save
$2,161/mo
Est. payment
Refinancing to a lower rate could help reduce your monthly payments and save thousands over the life of the loan.
$2,161/mo
Est. payment
Explore your selling options
Work with a Zillow partner agent
Leverage their expertise and Zillow's premium Showcase listings to get your home seen by more buyers.
Get startedList with your own agent
Get your home in front of millions of buyers by listing it on Zillow.
Learn how to do itSell it yourself
Take full control of how buyers see your home on Zillow by listing For Sale by Owner (FSBO).
List your homeWhat's special
Stylish vinyl plank flooringRelaxing front porchInviting curb appealChef-inspired kitchenWalk-in showerLarge center islandGranite countertops
Zillow last checked:
Listing updated:
Listed by:
Garth Duthie 919-525-8805,
SDH Raleigh LLC
Bought with:
Non Member
Non Member Office
Source: Doorify MLS,MLS#: 10162947
Facts & features
Interior
Bedrooms & bathrooms
- Bedrooms: 3
- Bathrooms: 2
- Full bathrooms: 2
Heating
- Central, Heat Pump
Cooling
- Central Air, Electric
Appliances
- Included: Dishwasher, Electric Range, Microwave, Plumbed For Ice Maker, Stainless Steel Appliance(s)
- Laundry: Electric Dryer Hookup, Laundry Room, Main Level, Washer Hookup
Features
- Double Vanity, Granite Counters, High Ceilings, Kitchen Island, Open Floorplan, Pantry, Master Downstairs, Quartz Counters, Recessed Lighting, Walk-In Closet(s), Walk-In Shower, Water Closet
- Flooring: Carpet, Vinyl
- Has fireplace: No
- Common walls with other units/homes: No Common Walls
Interior area
- Total structure area: 1,803
- Total interior livable area: 1,803 sqft
- Finished area above ground: 1,803
- Finished area below ground: 0
Property
Parking
- Total spaces: 4
- Parking features: Concrete, Driveway, Garage, Garage Door Opener, Paved
- Attached garage spaces: 2
- Uncovered spaces: 2
Features
- Levels: One
- Stories: 1
- Patio & porch: Patio, Porch
- Has view: Yes
Lot
- Size: 0.35 Acres
Details
- Parcel number: 000064
- Special conditions: Standard
Construction
Type & style
- Home type: SingleFamily
- Architectural style: Craftsman, Ranch
- Property subtype: Single Family Residence, Residential
Materials
- Stone Veneer, Vinyl Siding
- Foundation: Slab
- Roof: Shingle
Condition
- New construction: Yes
- Year built: 2026
- Major remodel year: 2026
Details
- Builder name: Smith Douglas Homes
Utilities & green energy
- Sewer: Septic Tank
- Water: Public
Community & HOA
Community
- Features: Street Lights
- Subdivision: Drake Estates
HOA
- Has HOA: Yes
- Services included: None
- HOA fee: $410 annually
Location
- Region: Goldsboro
Financial & listing details
- Price per square foot: $161/sqft
- Date on market: 4/27/2026
Price history
| Date | Event | Price |
|---|---|---|
| 7/17/2026 | Sold | $289,900$161/sqft |
Source:  Doorify MLS #10162947 Report a problem Doorify MLS #10162947 Report a problem | ||
| 5/18/2026 | Pending sale | $289,900$161/sqft |
Source: Doorify MLS #10162947 Report a problem | ||
| 5/1/2026 | Price change | $289,900-0.1%$161/sqft |
Source: Doorify MLS #10162947 Report a problem | ||
| 4/27/2026 | Listed for sale | $290,130$161/sqft |
Source: Doorify MLS #10162947 Report a problem | ||
Public tax history
Tax history is unavailable.
Neighborhood: Mar-Mac
Nearby homes
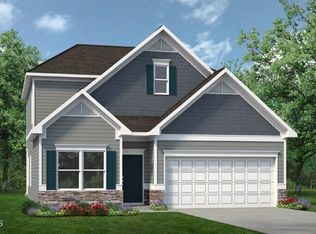
- $299,9003 bd3 ba2.2k sqft120 Pintail Dr, Goldsboro, NC 27530Pending
- $254,9003 bd2 ba1.5k sqft131 Pintail Dr, Goldsboro, NC 27530Sold

- $276,2953 bd2 ba1.5k sqft119 Pintail Dr, Goldsboro, NC 27530Pending

- $288,2954 bd3 ba2k sqft127 Pintail Dr, Goldsboro, NC 27530Sold
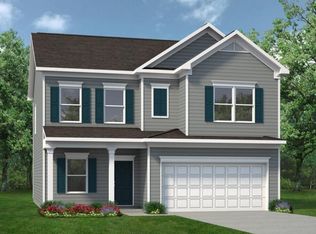
- $294,9903 bd3 ba1.8k sqft115 Pintail Dr, Goldsboro, NC 27530New Construction
- $318,9903 bd3 ba2.2k sqft113 Pintail Dr, Goldsboro, NC 27530New Construction
- $313,9004 bd3 ba2.3k sqft125 Pintail Dr, Goldsboro, NC 27530Sold
- $277,9903 bd2 ba1.7k sqft121 Pintail Dr, Goldsboro, NC 27530New Construction
Nearby schools
GreatSchools rating
- 4/10Grantham MiddleGrades: 5-8Distance: 5.2 mi
- 2/10Southern Wayne High SchoolGrades: 9-12Distance: 4.9 mi
- 9/10Grantham SchoolGrades: K-4Distance: 6.1 mi
Schools provided by the listing agent
- Elementary: Wayne - Grantham Elementary
- Middle: Wayne - Grantham Middle School
- High: Wayne - Southern Wayne High School
Source: Doorify MLS. This data may not be complete. We recommend contacting the local school district to confirm school assignments for this home.
Get a cash offer in 3 minutes
Find out how much your home could sell for in as little as 3 minutes with a no-obligation cash offer.
Estimated market value
$289,900
Get a cash offer in 3 minutes
Find out how much your home could sell for in as little as 3 minutes with a no-obligation cash offer.
Estimated market value
$289,900
- North Carolina
- Wayne County
- Goldsboro
- 27530
- Mar-Mac
- 123 Pintail Dr
Nearby cities
Nearby neighborhoods
Nearby zip codes
Other Goldsboro Topics
