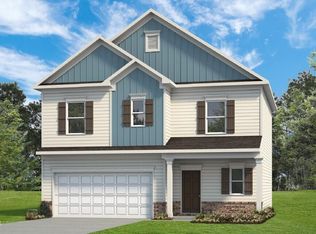
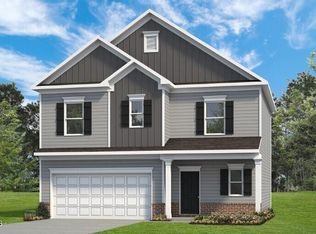
Smith Douglas Homes proudly presents the Caldwell C plan at Drake Estates. THIS HOME IS UNDER CONSTRUCTION, ESTIMATED COMPLETION AUGUST .***REPRESENTATIONAL PHOTOS-HOUSE UNDER CONSTRUCTION**** Experience refined living in this thoughtfully designed home that balances style, comfort, and everyday flexibility. The main-level owner's suite offers a private retreat, complete with dual quartz vanities and a spacious walk-in shower with a spa-inspired design. At the heart of the home, an open-concept living area creates an inviting space for gathering and entertaining. The family room flows seamlessly into the kitchen, which features upgraded cabinetry, sleek granite countertops, and a generous island perfect for dining or hosting. A formal dining room adds a touch of elegance for special occasions, while the covered patio extends your living space outdoors. Luxury vinyl plank flooring enhances the main areas, with soft carpeting in the bedrooms for added comfort. Upstairs, a versatile loft provides endless possibilities. Ideal for a media room, fitness space, or quiet lounge, alongside two well-sized secondary bedrooms. Blending timeless design with modern finishes and a flexible layout, this home offers both sophistication and warmth for today's lifestyle. Estimated completion: August.
Pending
Price cut: $5K (6/19)
$299,900
120 Pintail Dr, Goldsboro, NC 27530
3beds
2,231sqft
Single Family Residence, Residential
Built in 2026
0.38 Acres Lot
$299,100 Zestimate®
$134/sqft
$34/mo HOA
What's special
Dual quartz vanitiesUpgraded cabinetryPrivate retreatSleek granite countertopsTwo well-sized secondary bedrooms
- 109 days |
- 15 |
- 0 |
Zillow last checked:
Listing updated:
Listed by:
Garth Duthie 919-525-8805,
SDH Raleigh LLC
Source: Doorify MLS,MLS#: 10163201
Facts & features
Interior
Bedrooms & bathrooms
- Bedrooms: 3
- Bathrooms: 3
- Full bathrooms: 2
- 1/2 bathrooms: 1
Heating
- Central, Heat Pump, Zoned
Cooling
- Central Air, Electric, Zoned
Appliances
- Included: Dishwasher, Electric Range, Microwave, Stainless Steel Appliance(s)
- Laundry: Laundry Room, Main Level
Features
- Double Vanity, Granite Counters, High Ceilings, Kitchen Island, Pantry, Master Downstairs, Quartz Counters, Recessed Lighting, Walk-In Closet(s), Walk-In Shower, Water Closet
- Flooring: Carpet, Vinyl
- Has fireplace: No
- Common walls with other units/homes: No Common Walls
Interior area
- Total structure area: 2,231
- Total interior livable area: 2,231 sqft
- Finished area above ground: 2,231
- Finished area below ground: 0
Property
Parking
- Total spaces: 6
- Parking features: Garage, Garage Door Opener, Paved
- Attached garage spaces: 2
- Uncovered spaces: 4
Features
- Levels: Two
- Stories: 2
- Patio & porch: Covered, Patio
- Has view: Yes
Lot
- Size: 0.38 Acres
Details
- Parcel number: 00000124
- Special conditions: Seller Licensed Real Estate Professional
Construction
Type & style
- Home type: SingleFamily
- Architectural style: Craftsman, Traditional
- Property subtype: Single Family Residence, Residential
Materials
- Vinyl Siding
- Foundation: Slab
- Roof: Shingle
Condition
- New construction: Yes
- Year built: 2026
- Major remodel year: 2026
Details
- Builder name: Smith Douglas Homes
Utilities & green energy
- Sewer: Septic Tank
- Water: Public
Community & HOA
Community
- Features: Street Lights
- Subdivision: Drake Estates
HOA
- Has HOA: Yes
- Amenities included: None
- Services included: None
- HOA fee: $410 annually
Location
- Region: Goldsboro
Financial & listing details
- Price per square foot: $134/sqft
- Date on market: 4/28/2026
Estimated market value
$299,100
$284,000 - $314,000
$2,376/mo
Price history
| Date | Event | Price |
|---|---|---|
| 7/9/2026 | Pending sale | $299,900$134/sqft |
Source:  Doorify MLS #10163201 Report a problem Doorify MLS #10163201 Report a problem | ||
| 6/19/2026 | Price change | $299,900-1.6%$134/sqft |
Source: Doorify MLS #10163201 Report a problem | ||
| 6/8/2026 | Price change | $304,900-3.2%$137/sqft |
Source: Doorify MLS #10163201 Report a problem | ||
| 5/28/2026 | Price change | $314,900-0.3%$141/sqft |
Source: Doorify MLS #10163201 Report a problem | ||
| 5/1/2026 | Price change | $315,900-0.1%$142/sqft |
Source: Doorify MLS #10163201 Report a problem | ||
| 4/28/2026 | Listed for sale | $316,330$142/sqft |
Source: Doorify MLS #10163201 Report a problem | ||
Public tax history
Tax history is unavailable.
Monthly payment
Est. payment
Payment breakdown
Explore the cost of this home by adjusting the details. Changes won't be saved.Climate risks
Neighborhood: Mar-Mac
Nearby schools
GreatSchools rating
- 4/10Grantham MiddleGrades: 5-8Distance: 5.2 mi
- 2/10Southern Wayne High SchoolGrades: 9-12Distance: 4.9 mi
- 9/10Grantham SchoolGrades: K-4Distance: 6.1 mi
Schools provided by the listing agent
- Elementary: Wayne - Grantham Elementary
- Middle: Wayne - Grantham Middle School
- High: Wayne - Southern Wayne High School
Source: Doorify MLS. This data may not be complete. We recommend contacting the local school district to confirm school assignments for this home.
- $254,9003 bd2 ba1.5k sqft131 Pintail Dr, Goldsboro, NC 27530Sold

- $289,9003 bd2 ba1.8k sqft123 Pintail Dr, Goldsboro, NC 27530Sold

- $294,9903 bd3 ba1.8k sqft115 Pintail Dr, Goldsboro, NC 27530New Construction
- $276,2953 bd2 ba1.5k sqft119 Pintail Dr, Goldsboro, NC 27530Pending

- $288,2954 bd3 ba2k sqft127 Pintail Dr, Goldsboro, NC 27530Sold
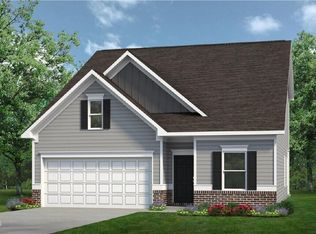
- $318,9903 bd3 ba2.2k sqft113 Pintail Dr, Goldsboro, NC 27530New Construction
- $299,9904 bd3 ba2k sqft111 Pintail Dr, Goldsboro, NC 27530New Construction
- $250,0003 bd2 ba1.5k sqft106 S Bali Ct #12, Goldsboro, NC 27530Sold
A local agent can set up tours, give advice and negotiate with sellers.
Similar homes
- $303,1753 bd3 ba1.8k sqft105 Pintail Dr, Goldsboro, NC 27530New Construction
 Doorify MLS
 - $299,9904 bd3 ba2k sqft111 Pintail Dr, Goldsboro, NC 27530New Construction
 Doorify MLS
 - $318,9903 bd3 ba2.2k sqft113 Pintail Dr, Goldsboro, NC 27530New Construction
 Doorify MLS
 - $277,9903 bd2 ba1.7k sqft121 Pintail Dr, Goldsboro, NC 27530New Construction
 Doorify MLS
 - $334,9003 bd3 ba1.8k sqft2819 S Us 13 Highway, Goldsboro, NC 27530New Construction
 MLS ID #100557219, Linsey Dale, HTR Southern Properties. Hive MLS
 - $265,0003 bd3 ba1.2k sqft222 Timberline Oak Drive, Goldsboro, NC 27534For SaleMLS ID #100586670, Kimberly Dewey, Legacy Builder, LLC. Hive MLS
- $291,9903 bd2 ba1.7k sqft105 Hallwood Drive, Pikeville, NC 27863New ConstructionHive MLS
- $296,9904 bd3 ba1.9k sqft201 Hallwood Drive, Pikeville, NC 27863New ConstructionHive MLS
- $296,9904 bd3 ba1.9k sqft211 Hallwood Drive, Pikeville, NC 27863New ConstructionHive MLS
- $307,9903 bd3 ba1.7k sqft207 Hallwood Drive, Pikeville, NC 27863New ConstructionHive MLS
- $395,0004 bd3 ba2.9k sqft313 Aaron'S Place, Goldsboro, NC 27530For SaleMLS ID #100524860, Valerie Maat, 1st Class Real Estate Legacy Partners. Hive MLS
- $316,9904 bd3 ba2.2k sqft101 Hallwood Drive, Pikeville, NC 27863New ConstructionHive MLS
- $299,9954 bd3 ba2.3k sqft205 Hill Valley Dr Lot 60, La Grange, NC 28551New ConstructionMLS ID #10101701, April Stephens. Doorify MLS
- $291,9903 bd2 ba1.7k sqft209 Hallwood Drive, Pikeville, NC 27863New ConstructionHive MLS
- $316,9904 bd3 ba2.2k sqft100 Franklin Landing Drive, Pikeville, NC 27863New ConstructionHive MLS
- $316,9904 bd3 ba2.2k sqft205 Hallwood Drive, Pikeville, NC 27863New ConstructionHive MLS
- $364,9005 bd3 ba2.5k sqft102 E Lake Drive, Goldsboro, NC 27534For SaleMLS ID #100586623, Bertha Pyne, Selective Homes. Hive MLS
- $292,9903 bd2 ba1.7k sqft102 Hayes Drive, Pikeville, NC 27863New ConstructionHive MLS
- from $334,9003 bd2 ba1.8k sqftHazel 2 Plan, Massey Farm, Dudley, NC 28333New ConstructionThe Beth Hines Team
- $300,0003 bd3 ba1.7k sqft208 Tuscany Cir, Princeton, NC 27569For SaleMLS ID #10136457, Tara Hargrove. Doorify MLS
