Smith Douglas Homes proudly presents The Piedmont C plan at Drake Estates! THIS HOME IS UNDER CONSTRUCTION, ESTIMATED COMPLETION MAY 2026. The Piedmont floor plan offers an inviting ranch-style design that blends today's must-have features with a few delightful extras. Spanning approximately 1,500 square feet, this three-bedroom, two-bath home welcomes you with a charming covered front porch that opens into a bright, open-concept layout. Just off the entry, a versatile flex space sits at the front of the home, while the centrally positioned kitchen showcases a granite eat-at island, stainless steel appliances, and custom cabinetry accented with crown molding. The generous family room provides easy access to the backyard and is also visible from the private owner's suite, creating a seamless connection to the outdoors. Luxury vinyl plank flooring enhances the main living areas, while plush carpeting adds comfort in each bedroom. The secondary bedrooms offer ample closet space and share a conveniently located hall bath and nearby laundry room. In the owner's bath, you'll find quartz countertops, a dual-sink vanity, and a spacious tub/shower combination. This attractive single-story home is situated on a beautiful half-acre homesite, offering both comfort and room to enjoy. ***REPRESENTATIONAL PHOTOS-HOUSE IS UNDER CONSTRUCTION****
Sold for $254,900
$254,900
131 Pintail Dr, Goldsboro, NC 27530
3beds
1,501sqft
Single Family Residence, Residential
Built in 2025
0.52 Acres Lot
$255,100 Zestimate®
$170/sqft
$1,865 Estimated rent
Home value
$255,100
$242,000 - $268,000
$1,865/mo
Zestimate® history
Owner options
List your home for rent
$1,865/mo
Rent Zestimate®
Find your next renter with Zillow Rental Manager. Plus, with online applications, you can quickly screen prospective tenants – for free.
$1,865/mo
Rent Zestimate®
Refinance and save
$1,945/mo
Est. payment
Refinancing to a lower rate could help reduce your monthly payments and save thousands over the life of the loan.
$1,945/mo
Est. payment
Explore your selling options
Work with a Zillow partner agent
Leverage their expertise and Zillow's premium Showcase listings to get your home seen by more buyers.
Get startedList with your own agent
Get your home in front of millions of buyers by listing it on Zillow.
Learn how to do itSell it yourself
Take full control of how buyers see your home on Zillow by listing For Sale by Owner (FSBO).
List your homeWhat's special
Covered front porchVersatile flex spaceGenerous family roomBeautiful half-acre homesiteConveniently located hall bathNearby laundry roomLuxury vinyl plank flooring
Zillow last checked:
Listing updated:
Listed by:
Garth Duthie 919-525-8805,
SDH Raleigh LLC
Bought with:
Non Member
Non Member Office
Source: Doorify MLS,MLS#: 10148411
Facts & features
Interior
Bedrooms & bathrooms
- Bedrooms: 3
- Bathrooms: 2
- Full bathrooms: 2
Heating
- Central, Heat Pump
Cooling
- Central Air, Electric
Appliances
- Included: Electric Range, Microwave, Plumbed For Ice Maker, Stainless Steel Appliance(s)
- Laundry: Electric Dryer Hookup, Laundry Room, Main Level, Washer Hookup
Features
- Double Vanity, Granite Counters, High Ceilings, Kitchen Island, Master Downstairs, Quartz Counters, Walk-In Closet(s), Water Closet
- Flooring: Carpet, Vinyl
- Has fireplace: No
- Common walls with other units/homes: No Common Walls
Interior area
- Total structure area: 1,501
- Total interior livable area: 1,501 sqft
- Finished area above ground: 1,501
- Finished area below ground: 0
Property
Parking
- Total spaces: 4
- Parking features: Driveway, Garage, Paved
- Attached garage spaces: 2
- Uncovered spaces: 2
Features
- Levels: One
- Stories: 1
- Patio & porch: Patio, Porch
- Has view: Yes
Lot
- Size: 0.52 Acres
Details
- Parcel number: 00060
- Special conditions: Seller Licensed Real Estate Professional
Construction
Type & style
- Home type: SingleFamily
- Architectural style: Craftsman, Ranch
- Property subtype: Single Family Residence, Residential
Materials
- Vinyl Siding
- Foundation: Slab
- Roof: Shingle
Condition
- New construction: Yes
- Year built: 2025
- Major remodel year: 2026
Details
- Builder name: Smith Douglas Homes
Utilities & green energy
- Sewer: Septic Tank
- Water: Public
Community & HOA
Community
- Features: Street Lights
- Subdivision: Drake Estates
HOA
- Has HOA: Yes
- Services included: None
- HOA fee: $410 annually
Location
- Region: Goldsboro
Financial & listing details
- Price per square foot: $170/sqft
- Date on market: 2/24/2026
Price history
| Date | Event | Price |
|---|---|---|
| 6/29/2026 | Sold | $254,900$170/sqft |
Source:  Doorify MLS #10148411 Report a problem Doorify MLS #10148411 Report a problem | ||
| 5/30/2026 | Pending sale | $254,900$170/sqft |
Source: Doorify MLS #10148411 Report a problem | ||
| 5/21/2026 | Price change | $254,900-4.9%$170/sqft |
Source: Doorify MLS #10148411 Report a problem | ||
| 5/13/2026 | Price change | $267,900-0.7%$178/sqft |
Source: Doorify MLS #10148411 Report a problem | ||
| 5/7/2026 | Price change | $269,900-1.8%$180/sqft |
Source: Doorify MLS #10148411 Report a problem | ||
| 5/1/2026 | Price change | $274,900-0.7%$183/sqft |
Source: Doorify MLS #10148411 Report a problem | ||
| 4/25/2026 | Price change | $276,900+1.5%$184/sqft |
Source: Doorify MLS #10148411 Report a problem | ||
| 4/3/2026 | Price change | $272,900-0.4%$182/sqft |
Source: Doorify MLS #10148411 Report a problem | ||
| 3/23/2026 | Price change | $273,900-0.9%$182/sqft |
Source: Doorify MLS #10148411 Report a problem | ||
| 2/24/2026 | Listed for sale | $276,290$184/sqft |
Source: Doorify MLS #10148411 Report a problem | ||
Public tax history
Tax history is unavailable.
Neighborhood: Mar-Mac
Nearby homes
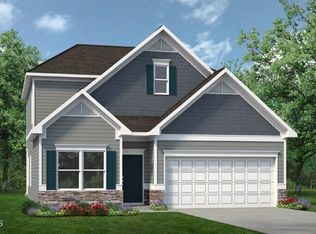
- $299,9003 bd3 ba2.2k sqft120 Pintail Dr, Goldsboro, NC 27530Pending
- $289,9003 bd2 ba1.8k sqft123 Pintail Dr, Goldsboro, NC 27530Sold

- $294,9903 bd3 ba1.8k sqft115 Pintail Dr, Goldsboro, NC 27530New Construction
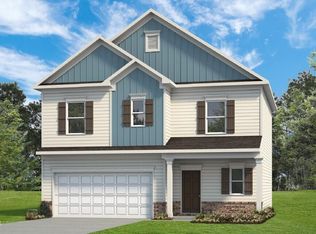
- $276,2953 bd2 ba1.5k sqft119 Pintail Dr, Goldsboro, NC 27530Pending

- $318,9903 bd3 ba2.2k sqft113 Pintail Dr, Goldsboro, NC 27530New Construction
- $288,2954 bd3 ba2k sqft127 Pintail Dr, Goldsboro, NC 27530Sold
- $299,9904 bd3 ba2k sqft111 Pintail Dr, Goldsboro, NC 27530New Construction
- $313,9004 bd3 ba2.3k sqft125 Pintail Dr, Goldsboro, NC 27530Sold
Nearby schools
GreatSchools rating
- 4/10Grantham MiddleGrades: 5-8Distance: 5.2 mi
- 2/10Southern Wayne High SchoolGrades: 9-12Distance: 4.9 mi
- 9/10Grantham SchoolGrades: K-4Distance: 6.1 mi
Schools provided by the listing agent
- Elementary: Wayne - Grantham Elementary
- Middle: Wayne - Grantham Middle School
- High: Wayne - Southern Wayne High School
Source: Doorify MLS. This data may not be complete. We recommend contacting the local school district to confirm school assignments for this home.
Get a cash offer in 3 minutes
Find out how much your home could sell for in as little as 3 minutes with a no-obligation cash offer.
Estimated market value
$255,100
Get a cash offer in 3 minutes
Find out how much your home could sell for in as little as 3 minutes with a no-obligation cash offer.
Estimated market value
$255,100
- North Carolina
- Wayne County
- Goldsboro
- 27530
- Mar-Mac
- 131 Pintail Dr
Nearby cities
Nearby neighborhoods
Nearby zip codes
Other Goldsboro Topics
