A spacious home full of potential located near downtown Oberlin and the college. Offering over 3,000 sq ft of living space, this property features 8 bedrooms, 2 full bathrooms, hardwood floors, and marble fireplaces that add timeless character. Recent improvements include updated vinyl siding, vinyl windows, and a boiler heating system. While it does not currently have air conditioning, its size, layout, and location make it ideal for someone seeking a large single-family home or an excellent investment property to add to their rental portfolio.
Active
$269,900
123 S Professor St, Oberlin, OH 44074
8beds
3,082sqft
Single Family Residence
Built in 1930
8,276 Square Feet Lot
$-- Zestimate®
$88/sqft
$-- HOA
What's special
Spacious homeMarble fireplacesBoiler heating systemHardwood floorsVinyl windows
- 349 days
- 623
- 45
Zillow last checked:
Listing updated:
Listed by:
Brian J Moran 440-613-8607 brian@brianmoranjr.com,
Coldwell Banker Schmidt Realty
Source: MLS Now,MLS#: 5162937 Originating MLS: Akron Cleveland Association of REALTORS
Originating MLS: Akron Cleveland Association of REALTORSFacts & features
Interior
Bedrooms & bathrooms
- Bedrooms: 8
- Bathrooms: 2
- Full bathrooms: 2
- Main level bathrooms: 1
- Main level bedrooms: 3
Bedroom
- Level: First
- Dimensions: 14 x 12
Bedroom
- Level: First
- Dimensions: 13 x 9
Bedroom
- Level: First
- Dimensions: 14 x 12
Bedroom
- Level: Second
- Dimensions: 15 x 12
Bedroom
- Level: Second
- Dimensions: 16 x 12
Bedroom
- Level: Second
- Dimensions: 12 x 9
Bedroom
- Level: Second
- Dimensions: 18 x 16
Bedroom
- Level: Second
- Dimensions: 13 x 12
Bathroom
- Level: First
- Dimensions: 8 x 6
Bathroom
- Level: Second
- Dimensions: 12 x 9
Dining room
- Level: First
- Dimensions: 15 x 14
Kitchen
- Level: First
- Dimensions: 16 x 13
Living room
- Level: First
- Dimensions: 18 x 16
Other
- Level: First
- Dimensions: 8 x 6
Heating
- Gas, Radiator(s)
Cooling
- None
Features
- Basement: Unfinished
- Number of fireplaces: 3
Interior area
- Total structure area: 3,082
- Total interior livable area: 3,082 sqft
- Finished area above ground: 3,082
- Finished area below ground: 0
Video & virtual tour
Property
Parking
- Total spaces: 1
- Parking features: Driveway
- Garage spaces: 1
Features
- Levels: Two
- Stories: 2
- Patio & porch: Porch
- Pool features: Community
Lot
- Size: 8,276 Square Feet
- Dimensions: 66 x 123
Details
- Parcel number: 0900085113009
Construction
Type & style
- Home type: SingleFamily
- Architectural style: Victorian
- Property subtype: Single Family Residence
Materials
- Vinyl Siding
- Roof: Asphalt,Fiberglass
Condition
- Year built: 1930
Utilities & green energy
- Sewer: Public Sewer
- Water: Public
Community & HOA
Community
- Features: Medical Service, Park, Pool, Public Transportation
- Subdivision: Swift's
HOA
- Has HOA: No
Location
- Region: Oberlin
Financial & listing details
- Price per square foot: $88/sqft
- Tax assessed value: $256,480
- Annual tax amount: $4,515
- Date on market: 10/11/2025
- Cumulative days on market: 350 days
Estimated market value
Not available
Estimated sales range
Not available
Not available
Price history
| Date | Event | Price |
|---|---|---|
| 10/11/2025 | Listed for sale | $269,900+151.1%$88/sqft |
Source:  MLS Now #5162937 Report a problem MLS Now #5162937 Report a problem | ||
| 8/27/2019 | Sold | $107,500+7.5%$35/sqft |
Source: Public Record Report a problem | ||
| 8/25/2005 | Sold | $100,000+53.8%$32/sqft |
Source: Public Record Report a problem | ||
| 1/8/1997 | Sold | $65,000$21/sqft |
Source: Public Record Report a problem | ||
Public tax history
| Year | Property taxes | Tax assessment |
|---|---|---|
| 2025 | $4,434 -1.8% | $89,770 |
| 2024 | $4,515 +97.3% | $89,770 +123.1% |
| 2023 | $2,289 +2.6% | $40,240 |
| 2022 | $2,230 +0.3% | $40,240 |
| 2021 | $2,224 +11% | $40,240 +18.1% |
| 2020 | $2,003 +1.4% | $34,070 |
| 2019 | $1,975 -0.7% | $34,070 |
| 2018 | $1,989 +14.1% | $34,070 +10.2% |
| 2017 | $1,743 -1% | $30,920 |
| 2016 | $1,761 -0.1% | $30,920 |
| 2015 | $1,763 +3.4% | $30,920 +6% |
| 2014 | $1,705 +1.7% | $29,170 |
| 2013 | $1,677 +2% | $29,170 |
| 2012 | $1,644 | $29,170 -68.1% |
| 2011 | -- | $91,500 |
| 2010 | -- | -- |
| 2009 | -- | -- |
| 2008 | $1,522 -7.9% | -- |
| 2007 | $1,652 +1.9% | -- |
| 2006 | $1,621 -4.2% | -- |
| 2005 | $1,692 +13.3% | -- |
| 2004 | $1,493 +0.8% | -- |
| 2003 | $1,482 +11.6% | -- |
| 2002 | $1,327 -1.2% | -- |
| 2001 | $1,343 +17.4% | -- |
| 2000 | $1,144 | -- |
Find assessor info on the county website
Monthly payment
Est. payment
Payment breakdown
Explore the cost of this home by adjusting the details. Changes won't be saved.Climate risks
Neighborhood: 44074
Nearby schools
Schools provided by the listing agent
- District: Oberlin CSD - 4712
Source: MLS Now. This data may not be complete. We recommend contacting the local school district to confirm school assignments for this home.
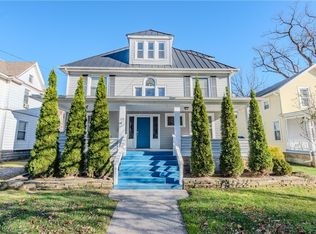
Similar homes
- $274,9005 bd3 ba3.2k sqft425 West Ave, Elyria, OH 44035For Sale
 MLS ID #5236104, Brian J Moran, Coldwell Banker Schmidt Realty. MLS Now
 - $250,0008 bd4 ba3.6k sqft954 N Central Dr, Lorain, OH 44052For Sale
 MLS ID #5235547, Robert L Rogers, Howard Hanna. MLS Now
 - $249,9009 bd4 ba3.6k sqft818-824 S Central Dr, Lorain, OH 44052For Sale
 MLS ID #5231802, Darren T Mancuso, EXP Realty, LLC.. MLS Now
 - $214,9005 bd3 ba1.9k sqft1124 W 6th St, Lorain, OH 44052For Sale
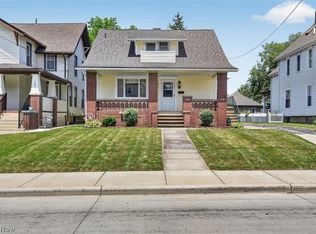 MLS ID #5225374, Fabian Candelario, Russell Real Estate Services. MLS Now
