Welcome to this impressive five-bedroom, 3 full & one half bath, two-story home!! Offering an exceptional floor plan, spacious rooms, and thoughtful features throughout. A dramatic two-story foyer. The well appointed kitchen features 42-inch cherry cabinetry, granite countertops, stainless steel appliances, a large island with bar seating, pantry & hardwood floors. The kitchen flows seamlessly into the dinette area, where a sliding glass door provides access to the rear deck and backyard--perfect for enjoying the outdoors. The inviting family room features a gas-log fireplace with a tiled surround & mantle. A formal dining room showcases hardwood flooring, crown molding, and a bay window. A versatile flex room w/French doors, ideal for a home office, study, or additional living room. The spacious sunroom adds even more living space and natural light. First-floor laundry & mudroom. Upstairs, the unique floor plan offers a spacious owners suite with attached bath, double bowl vanity, walk-in shower & closet , and soaking tub. Another bedroom/bonus room/2nd Owners suite with attached bath & walk in closet, 3 additional generously sized bedrooms. A split staircase adds architectural appeal & enhances the open feel of the second level. The full basement provides excellent storage and future finishing potential, with a bath rough-in already in place. Two car attached garage w/opener. This one owner home is conventionally located! EZ to See!!
For sale
Price cut: $5.1K (9/11)
$559,900
123 Tallow St, Pickerington, OH 43147
5beds
3,489sqft
Single Family Residence
Built in 2013
8,712 Square Feet Lot
$-- Zestimate®
$160/sqft
$23/mo HOA
What's special
First-floor laundry and mudroomInviting family roomRear deckCrown moldingStainless steel appliancesGranite countertopsDouble bowl vanity
- 66 days
- 379
- 29
Zillow last checked:
Listing updated:
Listed by:
Amy Green 614-374-5547,
RE/MAX Connection
Source: Columbus and Central Ohio Regional MLS ,MLS#: 226030366
Facts & features
Interior
Bedrooms & bathrooms
- Bedrooms: 5
- Bathrooms: 4
- Full bathrooms: 3
- 1/2 bathrooms: 1
Heating
- Forced Air
Cooling
- Central Air
Appliances
- Included: Dishwasher, Electric Range, Microwave, Refrigerator
Features
- Flooring: Wood, Carpet, Ceramic/Porcelain
- Windows: Insulated Windows
- Basement: Full
- Number of fireplaces: 1
- Fireplace features: Gas Log
- Common walls with other units/homes: No Common Walls
Interior area
- Total structure area: 3,489
- Total interior livable area: 3,489 sqft
Property
Parking
- Total spaces: 2
- Parking features: Garage Door Opener, Attached
- Garage spaces: 2
Features
- Levels: Two
- Patio & porch: Deck
Lot
- Size: 8,712 Square Feet
Details
- Parcel number: 0411113500
- Special conditions: Trust,Standard
- Other equipment: Irrigation Equipment
Construction
Type & style
- Home type: SingleFamily
- Architectural style: Traditional
- Property subtype: Single Family Residence
Condition
- To Be Built
- New construction: No
- Year built: 2013
Utilities & green energy
- Sewer: Public Sewer
- Water: Public
Community & HOA
Community
- Subdivision: Fox Glen
HOA
- Has HOA: Yes
- Amenities included: Sidewalk
- HOA fee: $270 annually
Location
- Region: Pickerington
Financial & listing details
- Price per square foot: $160/sqft
- Tax assessed value: $512,990
- Annual tax amount: $8,395
- Date on market: 8/11/2026
- Listing terms: VA Loan,FHA,Conventional
Estimated market value
Not available
Estimated sales range
Not available
Not available
Price history
| Date | Event | Price |
|---|---|---|
| 9/11/2026 | Price change | $559,900-0.9%$160/sqft |
Source:  Columbus and Central Ohio Regional MLS #226030366 Report a problem Columbus and Central Ohio Regional MLS #226030366 Report a problem | ||
| 8/11/2026 | Listed for sale | $565,000+76%$162/sqft |
Source: Columbus and Central Ohio Regional MLS #226030366 Report a problem | ||
| 10/22/2013 | Sold | $320,968-3%$92/sqft |
Source: Columbus and Central Ohio Regional MLS #213037723 Report a problem | ||
| 6/7/2013 | Listing removed | $330,970$95/sqft |
Source: M/I Homes Report a problem | ||
| 5/10/2013 | Listed for sale | $330,970$95/sqft |
Source: M/I Homes Report a problem | ||
Public tax history
| Year | Property taxes | Tax assessment |
|---|---|---|
| 2025 | $8,395 +4.5% | $179,540 +16.1% |
| 2024 | $8,032 +7.5% | $154,670 |
| 2023 | $7,470 -0.3% | $154,670 |
| 2022 | $7,495 +9% | $154,670 +28.1% |
| 2021 | $6,876 -0.5% | $120,770 |
| 2020 | $6,908 -1.2% | $120,770 |
| 2019 | $6,995 +3.1% | $120,770 +17.4% |
| 2018 | $6,786 -0.3% | $102,840 +0.6% |
| 2017 | $6,805 +0.5% | $102,200 |
| 2016 | $6,774 +4.1% | $102,200 +10.1% |
| 2015 | $6,505 +1.1% | $92,800 |
| 2014 | $6,431 +839.1% | $92,800 +788% |
| 2013 | $685 +0.6% | $10,450 |
| 2012 | $681 -0.4% | $10,450 |
| 2011 | $684 +8.3% | $10,450 |
| 2010 | $631 +3.6% | $10,450 |
| 2009 | $610 +3.6% | $10,450 +0% |
| 2008 | $588 -0.7% | $10,448 -0.2% |
| 2007 | $593 +33.9% | $10,465 +34.6% |
| 2006 | $443 +218.1% | $7,777 +200.3% |
| 2005 | $139 | $2,590 |
Find assessor info on the county website
Monthly payment
Est. payment
Payment breakdown
Explore the cost of this home by adjusting the details. Changes won't be saved.Climate risks
Neighborhood: 43147
Similar homes
- $539,9004 bd4 ba3.6k sqft598 Preston Trails Dr, Pickerington, OH 43147For Sale
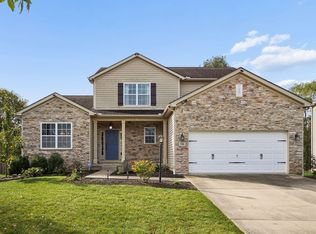
 MLS ID #226037460, Dana L Mnich, ValEquity Real Estate. Columbus and Central Ohio Regional MLS
 - $499,0004 bd3 ba2.1k sqft327 Pagoda Ct, Pickerington, OH 43147For Sale
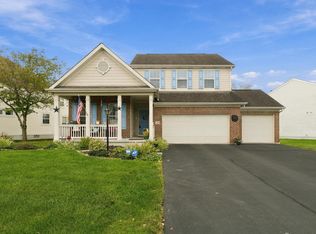 MLS ID #226039470, Vadim Barash, NextHome Experience. Columbus and Central Ohio Regional MLS
 - $589,9004 bd4 ba4.1k sqft308 Sandhill Crane St, Pickerington, OH 43147For Sale
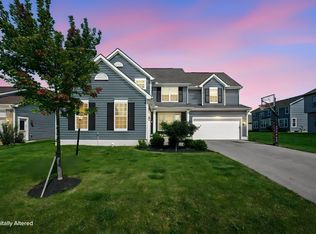 MLS ID #226034346, Angela E Harris, e-Merge Real Estate. Columbus and Central Ohio Regional MLS
 - $493,9004 bd3 ba3k sqft166 Longleaf St, Pickerington, OH 43147For Sale
 MLS ID #226022914, Laura E Listebarger, Century 21 Excellence Realty. Columbus and Central Ohio Regional MLS
 - $569,9006 bd4 ba4.6k sqft154 Shawnee Dr, Pickerington, OH 43147For SaleMLS ID #226024375, Darrell L Hunter, Keller Williams Greater Cols. Columbus and Central Ohio Regional MLS
- $529,9004 bd5 ba3.2k sqft12980 Oakmere Dr, Pickerington, OH 43147For SaleMLS ID #226031706, Jeri G Zealer, Howard Hanna Real Estate Svcs. Columbus and Central Ohio Regional MLS
- $425,0004 bd4 ba2.8k sqft760 Brevard Ct, Pickerington, OH 43147For SaleMLS ID #226035296, Sam Cooper, Howard Hanna Real Estate Svcs. Columbus and Central Ohio Regional MLS
- $549,5004 bd3 ba3.6k sqft12320 Ebright Ln NW, Pickerington, OH 43147For SaleMLS ID #226013196, Vincent J Petrof, RE/MAX Connection. Columbus and Central Ohio Regional MLS
- $500,0004 bd4 ba3.3k sqft8860 Shenandoah Dr NW, Pickerington, OH 43147For SaleMLS ID #226032013, Thomas J Raabe, The Westwood Real Estate Co.. Columbus and Central Ohio Regional MLS
- $449,9004 bd3 ba3.1k sqft13123 Coventry Ave, Pickerington, OH 43147For SaleMLS ID #226038151, Nathan Cotton, Red 1 Realty. Columbus and Central Ohio Regional MLS
- $649,9005 bd3 ba3.3k sqft802 Avebury Dr, Pickerington, OH 43147For SaleMLS ID #226032061, Tina L Hall, e-Merge Real Estate. Columbus and Central Ohio Regional MLS
- $425,0004 bd3 ba3.6k sqft483 Pruden Dr, Pickerington, OH 43147For SaleMLS ID #226034958, Paola E Nava, Swiss Realty LTD. Columbus and Central Ohio Regional MLS
- $489,5004 bd4 ba2.5k sqft9494 Timberbank Cir, Pickerington, OH 43147For SaleMLS ID #226034624, Michael Doyle, Real of Ohio . Columbus and Central Ohio Regional MLS
- $515,0004 bd3 ba2.6k sqft12283 Herons Landing Dr NW, Pickerington, OH 43147For SaleMLS ID #226022886, Sam Cooper, Howard Hanna Real Estate Svcs. Columbus and Central Ohio Regional MLS
- $399,0005 bd4 ba3.1k sqft11730 Huntington Way NW, Pickerington, OH 43147For SaleMLS ID #226037481, Kimberly A Kovacs, Coldwell Banker Realty. Columbus and Central Ohio Regional MLS
- $475,0003 bd3 ba2.9k sqft165 Balderson Dr, Pickerington, OH 43147For SaleMLS ID #226034285, Raad Shubaily, Red 1 Realty. Columbus and Central Ohio Regional MLS
- $480,0004 bd3 ba3.1k sqft8104 Amanda Northern Rd NW, Canal Winchester, OH 43110For SaleMLS ID #226012447, Peggy Maxson, Keller Williams Greater Cols. Columbus and Central Ohio Regional MLS
- $435,1054 bd3 ba2.5k sqft218 Sterndale Dr, Pickerington, OH 43147For SaleMLS ID #226022066, Angela D Houston, Coldwell Banker Realty. Columbus and Central Ohio Regional MLS
- $475,0003 bd3 ba2k sqft12617 Prairie View Dr NW, Pickerington, OH 43147For SaleMLS ID #226029580, Gregory S Kullman, Street Sotheby's International. Columbus and Central Ohio Regional MLS
- $610,0003 bd2 ba3.4k sqft1538 Amanda Northern Rd NW, Canal Winchester, OH 43110For SaleMLS ID #226031139, Drew R Hensel, RE/MAX ONE. Columbus and Central Ohio Regional MLS
