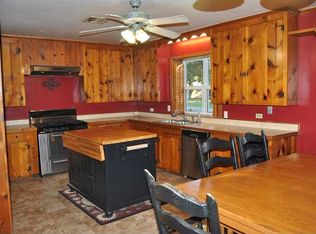
Charming Crowley Home with Flexible Zoning, Character and natural light fill this classic home, just off Parkerson Avenue in the heart of Crowley. Original hardwood floors run throughout, and crown molding adds to the timeless feel. Walls of windows bring in sunlight from every side. The living room is anchored by a fireplace and opens to a light-filled sunroom with built-in bookshelves. The sunroom works as a cozy den, a home office, or an easy third bedroom. The dining room has a built-in window bench. The kitchen offers generous cabinet space plus a wall of open built-in shelving and room for an island. Both full bathrooms are bright and spacious. A separate laundry room has overhead cabinets. Outside, you will find the new roof which is only one year old, mature shade trees, established garden beds, and two detached outbuildings with a covered garage to give you room to relax, garden, or store. Zoned for both commercial and residential use, this property fits a primary residence, a home-based business, or an office with curb appeal. Crowley's small-town charm, local shops, and community events make it a wonderful place to call home or open your doors. Schedule your showing today!
For sale
$179,500
123 W 14th St, Crowley, LA 70526
2beds
1,865sqft
Single Family Residence
Built in ----
0.34 Acres Lot
$-- Zestimate®
$96/sqft
$-- HOA
What's special
- 8 days
- 27
- 2
Zillow last checked:
Listing updated:
Listed by:
Alayna Lebleu,
Real Broker, LLC 337-534-0555
Source: ROAM MLS,MLS#: 2600009577
Facts & features
Interior
Bedrooms & bathrooms
- Bedrooms: 2
- Bathrooms: 2
- Full bathrooms: 2
Heating
- Central, Natural Gas
Cooling
- Central Air, Ceiling Fan(s)
Appliances
- Included: Electric Range, Microwave, Gas Stove Connection
- Laundry: Electric Dryer Hookup, Washer Hookup
Features
- Dual Closets, Storage, High Ceilings, Built-in Features, Bookcases
- Flooring: Tile, Vinyl, Wood
- Number of fireplaces: 1
- Fireplace features: Wood Burning
Interior area
- Total interior livable area: 1,865 sqft
Property
Parking
- Total spaces: 1
- Parking features: Covered
- Carport spaces: 1
Features
- Levels: One
- Stories: 1
- Exterior features: Outdoor Kitchen
- Fencing: Full,Privacy,Wood
Lot
- Size: 0.34 Acres
- Dimensions: 100 x 150
- Features: Corner Lot, Level
Details
- Additional structures: Shed(s), Workshop, Storage, Outdoor Kitchen
- Parcel number: 0610012050
- Zoning: C-3
Construction
Type & style
- Home type: SingleFamily
- Architectural style: Traditional
- Property subtype: Single Family Residence
Materials
- Frame, Wood Siding
- Foundation: Pillar/Post/Pier
- Roof: Shingle
Utilities & green energy
- Sewer: Public Sewer
- Water: Public
- Utilities for property: Cable Available
Community & HOA
Community
- Security: Smoke Detector(s), Security System Owned
HOA
- Has HOA: No
Location
- Region: Crowley
Financial & listing details
- Price per square foot: $96/sqft
- Tax assessed value: $143,800
- Annual tax amount: $1,016
- Date on market: 10/11/2026
- Listing terms: Cash,Conventional,FHA,VA Loan
- Road surface type: Paved
Estimated market value
Not available
Estimated sales range
Not available
Not available
Price history
| Date | Event | Price |
|---|---|---|
| 10/27/2026 | Listed for sale | $179,500$96/sqft |
Source:  ROAM MLS #2600009577 Report a problem | ||
| 8/18/2009 | Sold | -- |
Source: ROAM MLS #8204069 Report a problem | ||
| 3/27/2002 | Sold | -- |
Source: ROAM MLS #214721 Report a problem | ||
Public tax history
| Year | Property taxes | Tax assessment |
|---|---|---|
| 2025 | $1,016 +0.3% | $14,380 |
| 2024 | $1,013 +76.5% | $14,380 +4.1% |
| 2023 | $574 0% | $13,820 |
| 2022 | $574 -42.1% | $13,820 |
| 2021 | $991 +0.1% | $13,820 |
| 2020 | $990 +0.6% | $13,820 +1.2% |
| 2019 | $984 -18.1% | $13,650 |
| 2018 | $1,201 | $13,650 |
Find assessor info on the county website
Monthly payment
Est. payment
Payment breakdown
Explore the cost of this home by adjusting the details. Changes won't be saved.Climate risks
Neighborhood: 70526
Nearby schools
Schools provided by the listing agent
- Elementary: North Crowley
- Middle: Crowley
- High: Crowley
Source: ROAM MLS. This data may not be complete. We recommend contacting the local school district to confirm school assignments for this home.
Similar homes
- $179,5002 bd2 ba1.7k sqft119 Kings Row, Crowley, LA 70526For Sale
 MLS ID #2600008932, Michelle Leger, eXp Realty, LLC. ROAM MLS
- $170,0002 bd3 ba1.6k sqft154 Marie St, Crowley, LA 70526For Sale
 MLS ID #2600009966, Haylee Meaux, eXp Realty, LLC. ROAM MLS
- $181,9003 bd2 ba1.5k sqft717 E 7th St, Crowley, LA 70526For Sale
 MLS ID #2600006890, Kevin Rose, RE/MAX Acadiana. ROAM MLS
- $179,0003 bd2 ba1.4k sqft22433 Crowley Eunice Hwy, Crowley, LA 70526For Sale
 MLS ID #2600002587, Michael Doughty, Platinum Realty. ROAM MLS
- $169,0004 bd2 ba1.9k sqft1326 E 12th St, Crowley, LA 70526For SaleMLS ID #2600008683, Allie Crawford, ICON Real Estate Co. ROAM MLS
- $164,9003 bd3 ba1.7k sqft571 Mims Dr, Crowley, LA 70526For SaleMLS ID #2600007480, Jody Hornsby, Parish Realty Acadiana. ROAM MLS
- $205,0004 bd3 ba1.8k sqft629 N Eastern Ave, Crowley, LA 70526For SaleMLS ID #2600006732, Blake Miller, eXp Realty, LLC. ROAM MLS
- $150,0003 bd2 ba1.5k sqft160 Queens Row, Crowley, LA 70526For SaleMLS ID #2600009225, Tony Vallery, Keller Williams Realty Acadiana. ROAM MLS
- $250,0003 bd2 ba1.8k sqft511 W 14th St, Crowley, LA 70526For SaleMLS ID #2600008203, Robbie Breaux, Real Broker, LLC. ROAM MLS
- $124,9003 bd3 ba1.7k sqft309 Chappuis Ave, Crowley, LA 70526For SaleMLS ID #2600005331, Jeremy Broussard, Real Broker, LLC. ROAM MLS
- $150,0004 bd2 ba1.7k sqft326 E Oak St, Crowley, LA 70526For SaleMLS ID #2600009579, Kloe Viator, eXp Realty, LLC. ROAM MLS
- $138,0003 bd2 ba1.5k sqft206 Bill Dr, Crowley, LA 70526For SaleMLS ID #2600006371, John Rockweiler, Keller Williams Realty Acadiana. ROAM MLS
- $120,0003 bd2 ba1.4k sqft723 S Avenue O, Crowley, LA 70526For SaleMLS ID #200EVT, Michael Doughty, Platinum Realty. ROAM MLS
- $125,0002 bd2 ba1.5k sqft809 S Avenue G, Crowley, LA 70526For SaleMLS ID #2500004861, Nah Senpeng, Keller Williams Realty Acadiana. ROAM MLS
- $177,8003 bd2 ba1.8k sqft19925 Errol Rd, Crowley, LA 70526For SaleMLS ID #2600002778, Joseph Kishbaugh, United Property Services, LLC. ROAM MLS
- $234,5004 bd2 ba1.7k sqft206 Harvest Ln, Crowley, LA 70526For SaleMLS ID #2600009532, Darla Lejeune, Real Broker, LLC. ROAM MLS
- $134,0003 bd2 ba1.3k sqft1404 S Avenue G, Crowley, LA 70526For SaleMLS ID #2600003999, Lane Gaspard, Dream Home Realty, LLC. ROAM MLS
