Welcome to 511 W 14th Street, an updated 3-bedroom, 2-bath home offering an open layout, spacious backyard and the added convenience of a whole home generator! Located near shopping, schools, dining, and everyday amenities, this home combines comfortable living with a convenient in-town location.The open living, dining, and kitchen areas create an easy flow for everyday living and entertaining. The kitchen features granite countertops, stainless steel appliances, and abundant custom cabinetry with plenty of storage. The primary suite offers hardwood flooring, a private bath with dual vanities, and an oversized walk-in closet, while two additional bedrooms provide generous space and ample closets.Outside, the large backyard and patio offer plenty of room to relax, entertain, or enjoy time outdoors. With its updated interior, functional floor plan, whole home generator and spacious outdoor living area, 511 W 14th Street is ready for its next owner. Schedule your private showing today!
For sale
$239,900
511 W 14th St, Crowley, LA 70526
3beds
1,858sqft
Single Family Residence
Built in 1995
10,454 Square Feet Lot
$237,100 Zestimate®
$129/sqft
$-- HOA
What's special
Large backyard and patioStainless steel appliancesGranite countertopsOversized walk-in closetSpacious backyardOpen layout
- 51 days
- 207
- 26
Zillow last checked:
Listing updated:
Listed by:
Robbie Breaux 337-658-5690,
Real Broker, LLC 337-534-0555
Source: RAA,MLS#: 2600008203
Facts & features
Interior
Bedrooms & bathrooms
- Bedrooms: 3
- Bathrooms: 2
- Full bathrooms: 2
Heating
- Central, Natural Gas
Cooling
- Central Air
Appliances
- Included: Dishwasher, Disposal, Microwave, Gas Stove Con
- Laundry: Electric Dryer Hookup, Washer Hookup
Features
- High Ceilings, Bookcases, Crown Molding, Separate Shower, Varied Ceiling Heights, Walk-In Closet(s), Kitchen Island, Double Vanity, Standalone Tub, Granite Counters, Tile Counters
- Flooring: Tile, Wood
- Windows: Double Pane Windows
- Number of fireplaces: 1
- Fireplace features: 1 Fireplace, Wood Burning
Interior area
- Total interior livable area: 1,858 sqft
Property
Parking
- Total spaces: 2
- Parking features: Attached, Garage, Garage Faces Front
- Garage spaces: 2
- Has uncovered spaces: Yes
Features
- Stories: 1
- Patio & porch: Covered, Open
- Exterior features: Outdoor Kitchen, Lighting
- Fencing: Other,Wood,Gate
Lot
- Size: 10,454 Square Feet
- Dimensions: 95 x 110
- Features: 0 to 0.5 Acres, Level
Details
- Additional structures: Storage
- Parcel number: 0610400210
Construction
Type & style
- Home type: SingleFamily
- Architectural style: French,Traditional
- Property subtype: Single Family Residence
Materials
- Brick Veneer, Wood Siding, Frame
- Foundation: Slab
- Roof: Composition
Condition
- Resale
- Year built: 1995
Utilities & green energy
- Electric: Elec: CLECO
- Gas: Gas: Delta Utilities
- Sewer: Public Sewer
Community & HOA
Community
- Subdivision: Crowley
Location
- Region: Crowley
Financial & listing details
- Price per square foot: $129/sqft
- Tax assessed value: $159,280
- Annual tax amount: $1,352
- Date on market: 9/1/2026
- Electric utility on property: Yes
Estimated market value
$237,100
$225,000 - $249,000
$1,543/mo
Price history
| Date | Event | Price |
|---|---|---|
| 10/8/2026 | Listed for sale | $239,900$129/sqft |
Source:  RAA #2600008203 Report a problem RAA #2600008203 Report a problem | ||
| 9/21/2026 | Pending sale | $239,900$129/sqft |
Source: RAA #2600008203 Report a problem | ||
| 9/1/2026 | Listed for sale | $239,900$129/sqft |
Source: RAA #2600008203 Report a problem | ||
| 7/29/2026 | Listing removed | $239,900$129/sqft |
Source: RAA #2500005267 Report a problem | ||
| 6/23/2026 | Price change | $239,900-4%$129/sqft |
Source: RAA #2500005267 Report a problem | ||
| 4/29/2026 | Price change | $250,000-2%$135/sqft |
Source: RAA #2500005267 Report a problem | ||
| 2/12/2026 | Listed for sale | $255,000$137/sqft |
Source: RAA #2500005267 Report a problem | ||
| 10/11/2024 | Sold | -- |
Source: Public Record Report a problem | ||
Public tax history
| Year | Property taxes | Tax assessment |
|---|---|---|
| 2025 | $1,352 +0.3% | $15,928 |
| 2024 | $1,348 +551.7% | $15,928 +43.1% |
| 2023 | $207 | $11,130 |
| 2022 | $207 -61.9% | $11,130 |
| 2021 | $543 +0.2% | $11,130 |
| 2020 | $542 -0.8% | $11,130 |
| 2019 | $546 +160.6% | $11,130 |
| 2018 | $210 0% | $11,130 |
| 2017 | $210 | $11,130 |
| 2016 | $210 | $11,130 |
| 2015 | $210 -78.4% | $11,130 |
| 2014 | $971 | $11,130 |
| 2013 | $971 +0.9% | $11,130 |
| 2012 | $963 -0.8% | $11,130 |
| 2011 | $971 | $11,130 |
| 2010 | $971 | $11,130 |
Find assessor info on the county website
Monthly payment
Est. payment
Payment breakdown
Explore the cost of this home by adjusting the details. Changes won't be saved.Climate risks
Neighborhood: 70526
Nearby schools
Schools provided by the listing agent
- Elementary: North Crowley
- Middle: Crowley
- High: Crowley
Source: RAA. This data may not be complete. We recommend contacting the local school district to confirm school assignments for this home.

Similar homes
- $275,0003 bd2 ba1.6k sqft625 E 2nd St, Crowley, LA 70526For Sale
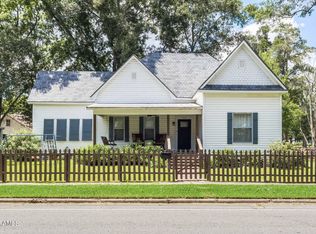
 MLS ID #2600006072, Marianne Dupuis, A.L.C. Real Estate. RAA
 - $205,0004 bd3 ba1.8k sqft629 N Eastern Ave, Crowley, LA 70526For Sale
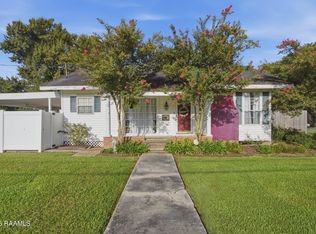 MLS ID #2600006732, Blake Miller, eXp Realty, LLC. RAA
 - $310,0003 bd3 ba2.2k sqft1493 Lovell St, Crowley, LA 70526For Sale
 MLS ID #2600007557, Amy Larriviere, Keller Williams Realty Acadiana. RAA
 - $124,9003 bd3 ba1.7k sqft309 Chappuis Ave, Crowley, LA 70526For Sale
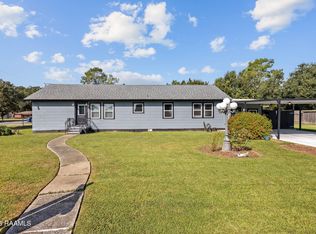 MLS ID #2600005331, Jeremy J Broussard, Real Broker, LLC. RAA
 - $179,0003 bd2 ba1.4k sqft22433 Crowley Eunice Hwy, Crowley, LA 70526For SaleMLS ID #2600002587, Michael Doughty, Platinum Realty. RAA
- $349,0003 bd2 ba1.7k sqft13 Bayou Oaks Dr, Crowley, LA 70526For SaleMLS ID #2600005143, Darla Lejeune, Real Broker, LLC. RAA
- $164,9003 bd3 ba1.7k sqft571 Mims Dr, Crowley, LA 70526For SaleMLS ID #2600007480, Jody Hornsby, Parish Realty Acadiana. RAA
- $234,9003 bd2 ba1.6k sqft706 E E St, Rayne, LA 70578For SaleMLS ID #2600005611, C. Leigh Ann Meche, Choice Realty. RAA
- $235,0003 bd2 ba1.9k sqft101 Great Plains Dr, Lafayette, LA 70506For SaleMLS ID #2600009819, Maurianna Robichaux, eXp Realty, LLC. RAA
- $235,0004 bd3 ba2.2k sqft112 N Hebert Ave, Kaplan, LA 70548For SaleMLS ID #2600009822, Isabella Credeur, eXp Realty, LLC. RAA
- $239,0003 bd2 ba1.6k sqft115 Colorado Rd, Duson, LA 70529For SaleMLS ID #2600005502, Dennis Jones, Real Broker, LLC. RAA
- $215,0003 bd2 ba1.5k sqft213 Meda Rd, Duson, LA 70529For SaleMLS ID #2600007855, MaryBeth Walsh, NextHome Cutting Edge Realty. RAA
- $199,0003 bd2 ba1.8k sqft603 Ike St, Rayne, LA 70578For SaleMLS ID #2600009254, Blake T Arceneaux, eXp Realty, LLC. RAA
- $249,5003 bd2 ba1.9k sqft308 Delhomme Ave, Scott, LA 70583For SaleMLS ID #2600008127, Reba Crochet, Crochet Properties, Inc. RAA
- $249,0003 bd2 ba1.7k sqft613 Wind Haven Ln, Lafayette, LA 70506For SaleMLS ID #2600009432, Jessica Menard, Real Broker, LLC. RAA
- $225,0003 bd2 ba1.4k sqft2518 W Gloria Switch Rd, Carencro, LA 70520For SaleMLS ID #2600006800, Karen Cowen, Compass. RAA
- $235,0004 bd2 ba1.6k sqft1402 Breaux Rd, Lafayette, LA 70506For SaleMLS ID #2600008629, Lucius A Hornsby, Keller Williams Realty Acadiana. RAA
- $270,0004 bd2 ba2.6k sqft107 Campania St, Rayne, LA 70578For SaleMLS ID #2600001788, Blake Miller, eXp Realty, LLC. RAA
- $239,0003 bd2 ba1.8k sqft102 Westward Ave, Scott, LA 70583For SaleMLS ID #2600005447, Jennifer Kenney, eXp Realty, LLC. RAA
- $245,0003 bd2 ba2.4k sqft231 Iseringhausen Rd, Church Point, LA 70525For SaleMLS ID #2600001101, Jessica Lafitte Landry, NextHome Cutting Edge Realty. RAA
