On a lovely corner in Crowley, this charming home delivers historic character with standout modern upgrades. An antique brick walkway leads to the picture-perfect front porch, now finished with rich stained wood columns and ceiling, creating an inviting feeling. Inside, a beveled glass door opens to a bright foyer and stylish living area framed by classic French doors and natural light. The living, dining, and kitchen spaces flow effortlessly. The kitchen shines with solid wood cabinetry, granite counters, stainless sink, snack bar, gas range, new disposal, and updated plumbing. The primary suite offers a walk-in closet with lots of storage, a beautifully refreshed bath featuring a new 5' shower with built-in seat, and a double sink granite vanity. Two additional bedrooms are generously sized, and the quaint second bathroom, has a tub/shower combo, stained bead-board, white subway tile, and a stained wood ceiling. Outside, a cute picket fence wraps the front and side, while an 8' privacy fence secures the backyard. A NEW 24'x24' garage includes an attached 24'x12' WORKSHOP, and a 20'x20' COVERED PATIO creating an ideal outdoor living space! In 2021, durable slate style Fiber Concrete Shingles were installed on the home. Since then, the owners have completed an extensive series of quality upgrades: Insulated wood flooring; Upgraded HVAC relocated to the attic; Full PEX plumbing conversion; PVC drainage around the garage foundation; and a comprehensive yard drainage system tied into the city line. Custom shutters were crafted for all 22 windows. Located in Flood Zone X, where flood insurance is not required by lenders. This home offers comfort, craftsmanship, and convenience. Properties with this level of care and character are rare! Schedule your showing today!
For sale
$275,000
625 E 2nd St, Crowley, LA 70526
3beds
1,675sqft
Single Family Residence
Built in ----
10,454 Square Feet Lot
$269,000 Zestimate®
$164/sqft
$-- HOA
What's special
Bright foyerLovely cornerClassic french doorsBeveled glass doorPrimary suiteStainless sinkGas range
- 101 days
- 206
- 23
Zillow last checked:
Listing updated:
Listed by:
Marianne Dupuis 337-581-0379,
A.L.C. Real Estate 337-334-3235
Source: RAA,MLS#: 2600006072
Facts & features
Interior
Bedrooms & bathrooms
- Bedrooms: 3
- Bathrooms: 2
- Full bathrooms: 2
Rooms
- Room types: Workshop
Heating
- Central
Cooling
- Central Air
Appliances
- Included: Dishwasher, Disposal, Electric Stove Con, Gas Stove Con
- Laundry: Electric Dryer Hookup, Washer Hookup
Features
- High Ceilings, Crown Molding, Double Vanity, Separate Shower, Varied Ceiling Heights, Walk-In Closet(s), Granite Counters
- Flooring: Wood, Wood Laminate
- Windows: Window Treatments, Double Pane Windows
- Has fireplace: No
Interior area
- Total interior livable area: 1,675 sqft
Property
Parking
- Total spaces: 2
- Parking features: Detached, Garage
- Garage spaces: 2
Features
- Stories: 1
- Patio & porch: Covered, Porch, Screened
- Exterior features: Lighting
- Fencing: Full,Privacy,Wood
Lot
- Size: 10,454 Square Feet
- Dimensions: 140 x 75
- Features: 0 to 0.5 Acres, Landscaped, Level
Details
- Additional structures: Garage(s), Storage, Workshop
- Parcel number: 0610183340
Construction
Type & style
- Home type: SingleFamily
- Architectural style: Traditional
- Property subtype: Single Family Residence
Materials
- Vinyl Siding, Frame
- Foundation: Pillar/Post/Pier
- Roof: Other
Condition
- Updated/Remodeled
Utilities & green energy
- Electric: Elec: CLECO
- Gas: Gas: Delta Utilities
- Sewer: Public Sewer
Community & HOA
Community
- Features: Park, Playground
- Subdivision: None
Location
- Region: Crowley
Financial & listing details
- Price per square foot: $164/sqft
- Tax assessed value: $172,900
- Annual tax amount: $1,057
- Date on market: 7/3/2026
- Exclusions: Refrigerator
- Electric utility on property: Yes
Estimated market value
$269,000
$256,000 - $282,000
$1,415/mo
Price history
| Date | Event | Price |
|---|---|---|
| 7/3/2026 | Listed for sale | $275,000+44.8%$164/sqft |
Source:  RAA #2600006072 Report a problem RAA #2600006072 Report a problem | ||
| 12/4/2023 | Listing removed | -- |
Source: RAA #21008353 Report a problem | ||
| 12/3/2021 | Sold | -- |
Source: RAA #21008353 Report a problem | ||
| 10/24/2021 | Pending sale | $189,900$113/sqft |
Source: RAA #21008353 Report a problem | ||
| 10/8/2021 | Price change | $189,900-2.6%$113/sqft |
Source: RAA #21008353 Report a problem | ||
| 9/10/2021 | Listed for sale | $195,000$116/sqft |
Source: RAA #21008353 Report a problem | ||
Public tax history
| Year | Property taxes | Tax assessment |
|---|---|---|
| 2025 | $1,057 +0.2% | $17,290 |
| 2024 | $1,055 +68.3% | $17,290 -6.5% |
| 2023 | $627 0% | $18,500 |
| 2022 | $627 +7.1% | $18,500 +59.2% |
| 2021 | $586 +0.2% | $11,620 |
| 2020 | $585 +1.5% | $11,620 +1.3% |
| 2019 | $576 +151.2% | $11,470 |
| 2018 | $229 -0.1% | $11,470 |
| 2017 | $229 | $11,470 |
| 2016 | $229 | $11,470 |
| 2015 | $229 -77.1% | $11,470 |
| 2014 | $1,001 | $11,470 |
| 2013 | $1,001 +0.9% | $11,470 |
| 2012 | $992 -6.8% | $11,470 -6% |
| 2011 | $1,064 | $12,200 |
| 2010 | $1,064 | $12,200 |
Find assessor info on the county website
Monthly payment
Est. payment
Payment breakdown
Explore the cost of this home by adjusting the details. Changes won't be saved.Climate risks
Neighborhood: 70526
Nearby schools
Schools provided by the listing agent
- Middle: Crowley
- High: Crowley
Source: RAA. This data may not be complete. We recommend contacting the local school district to confirm school assignments for this home.
Similar homes
- $310,0003 bd3 ba2.2k sqft1493 Lovell St, Crowley, LA 70526For Sale

 MLS ID #2600007557, Amy Larriviere, Keller Williams Realty Acadiana. RAA
 - $239,9003 bd2 ba1.8k sqft511 W 14th St, Crowley, LA 70526For Sale
 MLS ID #2600008203, Robbie Breaux, Real Broker, LLC. RAA
 - $215,0004 bd3 ba1.8k sqft629 N Eastern Ave, Crowley, LA 70526For Sale
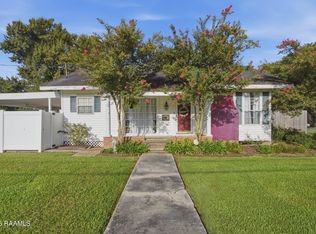 MLS ID #2600006732, Blake Miller, eXp Realty, LLC. RAA
 - $270,0004 bd2 ba1.9k sqft2331 Lovell St, Crowley, LA 70526For Sale
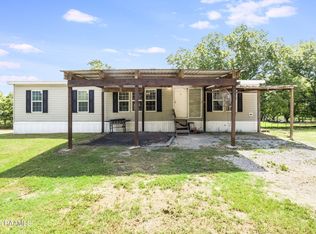 MLS ID #2600004361, Denise Hanks, eXp Realty, LLC. RAA
 - $349,0003 bd2 ba1.7k sqft13 Bayou Oaks Dr, Crowley, LA 70526For SaleMLS ID #2600005143, Darla Lejeune, Real Broker, LLC. RAA
- $174,9003 bd3 ba1.7k sqft571 Mims Dr, Crowley, LA 70526For SaleMLS ID #2600007480, Jody Hornsby, Parish Realty Acadiana. RAA
- $259,0003 bd2 ba2.1k sqft935 Patricia St, Rayne, LA 70578For SaleMLS ID #2600002723, Lacie Luke, HUNCO Real Estate. RAA
- $179,0003 bd2 ba1.4k sqft22433 Crowley Eunice Hwy, Crowley, LA 70526For SaleMLS ID #2600002587, Michael Doughty, Platinum Realty. RAA
- $235,0003 bd2 ba1.6k sqft218 Hunters Hill Dr, Duson, LA 70529For SaleMLS ID #2600009441, Blake T Arceneaux, eXp Realty, LLC. RAA
- $249,9003 bd2 ba1.7k sqft106 Jean Mar Rd, Rayne, LA 70578For SaleMLS ID #2600009282, Blake T Arceneaux, eXp Realty, LLC. RAA
- $199,0003 bd2 ba1.8k sqft603 Ike St, Rayne, LA 70578For SaleMLS ID #2600009254, Blake T Arceneaux, eXp Realty, LLC. RAA
- $280,0004 bd3 ba2k sqft311 Stanwell Ave, Duson, LA 70529For SaleMLS ID #2600008056, Ravyn Miller, Keller Williams Realty Acadiana. RAA
- $275,0003 bd3 ba1.8k sqft309 Wind Haven Ln, Lafayette, LA 70506For SaleMLS ID #2600007892, Donna B Christianson, Compass. RAA
- $285,0003 bd2 ba1.6k sqft2404 Robley Dr, Lafayette, LA 70503For SaleMLS ID #2600005593, Kishment McCloskey, Dwight Andrus Real Estate Agency, LLC. RAA
- $285,0003 bd2 ba1.8k sqft2739 Highway 93, Carencro, LA 70520For SaleMLS ID #2600005475, Angela Broussard, Keller Williams Realty Acadiana. RAA
- $275,0005 bd3 ba2.4k sqft1513 Highway 343, Church Point, LA 70525For SaleMLS ID #2500006904, Alexia Robicheaux, Keller Williams Realty Acadiana. RAA
- $325,0003 bd2 ba1.7k sqft2685 Lloyd Rd, Maurice, LA 70555For SaleMLS ID #2600009270, Blake Miller, eXp Realty, LLC. RAA
- $234,9003 bd2 ba1.6k sqft706 E E St, Rayne, LA 70578For SaleMLS ID #2600005611, C. Leigh Ann Meche, Choice Realty. RAA
- $295,0003 bd2 ba1.9k sqft212 Ridge Run Ln, Church Point, LA 70525For SaleMLS ID #2600008279, Drake Abshire, Epique Realty. RAA
- $249,5003 bd2 ba1.9k sqft308 Delhomme Ave, Scott, LA 70583For SaleMLS ID #2600008127, Reba Crochet, Crochet Properties, Inc. RAA
