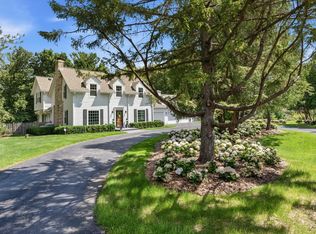
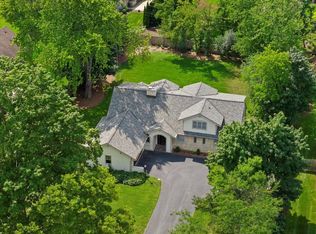
Spacious Colonial in an OUTSTANDING location on a cul-de-sac in SE Mequon! Relaxing family room w/ NFP & beamed ceiling opens to KIT & overlooks private yard. Professionally remodeled KIT boast SS appliances, center walnut island, large pantry & copper farm sink. The living room features wood floors and gas fireplace! Main floor BR could be den/office. Upstairs 4 large BRs, 2 full BAs w/Granite counters & dual vanity. Upper bonus rm w/skylights. LL offers more space to entertain and stay connected, including an area w/ EXTRA high ceiling (Golf sim.?). HWFs in most rooms! 1st floor laundry & extra deep 3 Car GA. Other updates include NEW WINDOWS THROUGHOUT! Convenient to downtown, clubs, parks and everything that makes Mequon a wonderful place to call home!
Contingent
Price cut: $35K (7/16)
$849,900
123 W Glenview COURT, Mequon, WI 53092
5beds
3,631sqft
Single Family Residence
Built in 1973
1.39 Acres Lot
$847,200 Zestimate®
$234/sqft
$-- HOA
What's special
- 72 days
- 128
- 2
Zillow last checked:
Listing updated:
Listed by:
Troy Owen 414-208-7757,
North Shore Realty Group, LLC.
Source: WIREX MLS,MLS#: 1968131 Originating MLS: Metro MLS
Originating MLS: Metro MLSFacts & features
Interior
Bedrooms & bathrooms
- Bedrooms: 5
- Bathrooms: 3
- Full bathrooms: 2
- 1/2 bathrooms: 1
- Main level bedrooms: 1
Primary bedroom
- Level: Upper
- Area: 225
- Dimensions: 15 x 15
Bedroom 2
- Level: Upper
- Area: 144
- Dimensions: 12 x 12
Bedroom 3
- Level: Upper
- Area: 132
- Dimensions: 12 x 11
Bedroom 4
- Level: Upper
- Area: 130
- Dimensions: 13 x 10
Bedroom 5
- Level: Main
- Area: 120
- Dimensions: 12 x 10
Bathroom
- Features: Tub Only, Master Bedroom Bath: Tub/Shower Combo, Shower Over Tub
Dining room
- Level: Main
- Area: 182
- Dimensions: 14 x 13
Family room
- Level: Main
- Area: 260
- Dimensions: 20 x 13
Kitchen
- Level: Main
- Area: 130
- Dimensions: 13 x 10
Living room
- Level: Main
- Area: 270
- Dimensions: 18 x 15
Heating
- Natural Gas, Forced Air
Cooling
- Central Air
Appliances
- Included: Cooktop, Dishwasher, Disposal, Dryer, Microwave, Oven, Refrigerator, Washer, Water Softener
Features
- High Speed Internet, Kitchen Island
- Windows: Skylight(s)
- Basement: Crawl Space,Full,Partially Finished,Radon Mitigation System
Interior area
- Total structure area: 3,631
- Total interior livable area: 3,631 sqft
- Finished area above ground: 3,181
- Finished area below ground: 450
Property
Parking
- Total spaces: 3
- Parking features: Garage Door Opener, Attached, 3 Car
- Attached garage spaces: 3
Features
- Levels: Two
- Stories: 2
Lot
- Size: 1.39 Acres
- Features: Wooded
Details
- Parcel number: 150660003000
- Zoning: R-3
Construction
Type & style
- Home type: SingleFamily
- Architectural style: Colonial
- Property subtype: Single Family Residence
Materials
- Wood Siding
Condition
- 21+ Years
- New construction: No
- Year built: 1973
Utilities & green energy
- Sewer: Public Sewer
- Water: Well
- Utilities for property: Cable Available
Community & HOA
Community
- Subdivision: Glenwood Estates
Location
- Region: Mequon
- Municipality: Mequon
Financial & listing details
- Price per square foot: $234/sqft
- Tax assessed value: $737,800
- Annual tax amount: $9,142
- Date on market: 6/26/2026
- Inclusions: Cooktop Stove, Wall Oven, Refrigerator, Microwave, Washer, Dryer, Pool Table With Removable Table Tennis Top, Interactive Flat Panel Tv In Basement, Reverse Osmosis System
- Exclusions: Sellers Personal Property
Estimated market value
$847,200
$805,000 - $890,000
$4,649/mo
Price history
| Date | Event | Price |
|---|---|---|
| 7/25/2026 | Contingent | $849,900$234/sqft |
Source:  WIREX MLS #1968131 Report a problem WIREX MLS #1968131 Report a problem | ||
| 7/16/2026 | Price change | $849,900-4%$234/sqft |
Source: WIREX MLS #1968131 Report a problem | ||
| 6/26/2026 | Listed for sale | $884,900+83.6%$244/sqft |
Source: WIREX MLS #1968131 Report a problem | ||
| 3/29/2017 | Sold | $482,000-13.2%$133/sqft |
Source: Public Record Report a problem | ||
| 1/5/2005 | Sold | $555,000$153/sqft |
Source: Public Record Report a problem | ||
Public tax history
| Year | Property taxes | Tax assessment |
|---|---|---|
| 2024 | $8,171 +6.5% | $577,200 |
| 2023 | $7,672 +0.8% | $577,200 |
| 2022 | $7,609 -0.9% | $577,200 |
| 2021 | $7,678 -3.8% | $577,200 +10% |
| 2020 | $7,980 +10327.8% | $524,600 |
| 2019 | $77 -99% | $524,600 |
| 2018 | $7,568 -0.9% | $524,600 |
| 2017 | $7,639 -0.8% | $524,600 |
| 2016 | $7,702 +0.7% | $524,600 |
| 2015 | $7,645 +0.2% | $524,600 |
| 2014 | $7,629 -4.4% | $524,600 |
| 2013 | $7,979 +0.1% | $524,600 |
| 2012 | $7,974 +0.2% | $524,600 |
| 2011 | $7,956 -3.3% | $524,600 |
| 2010 | $8,231 -8.7% | $524,600 +2.2% |
| 2009 | $9,017 -5.3% | $513,500 +9.9% |
| 2008 | $9,519 +0.4% | $467,200 |
| 2007 | $9,486 +11.9% | $467,200 |
| 2006 | $8,474 -11.1% | $467,200 |
| 2005 | $9,527 +3.3% | $467,200 |
| 2004 | $9,225 +4.9% | $467,200 |
| 2003 | $8,795 +3.7% | $467,200 |
| 2002 | $8,481 +4.8% | $467,200 +32.4% |
| 2001 | $8,093 | $352,800 |
Find assessor info on the county website
Monthly payment
Est. payment
Payment breakdown
Explore the cost of this home by adjusting the details. Changes won't be saved.Climate risks
Neighborhood: 53092
Nearby schools
Schools provided by the listing agent
- High: Homestead
- District: Mequon-Thiensville
Source: WIREX MLS. This data may not be complete. We recommend contacting the local school district to confirm school assignments for this home.


Similar homes

- $849,9004 bd3 ba4.1k sqft7123 W Lantern LANE, Mequon, WI 53092Active
 MLS ID #1977196, Karen Berger. WIREX MLS
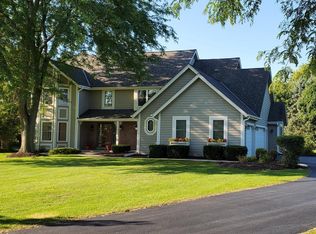
 - $849,9004 bd3 ba3.4k sqft11912 N Lantern LANE, Mequon, WI 53092Active
 MLS ID #1972202, Suzanne Powers Realty Group*. WIREX MLS
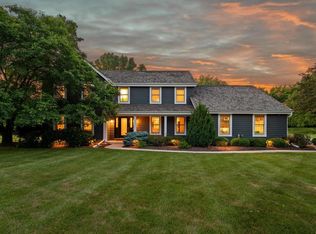
 - $849,0005 bd4 ba3.5k sqft7857 N Lake DRIVE, Fox Point, WI 53217Active
 MLS ID #1973422, Elsafy Team*. WIREX MLS
 - $668,0004 bd2 ba2.4k sqft11630 N Riverland ROAD, Mequon, WI 53092Active
 MLS ID #1977965, Falk Ruvin Gallagher Team*. WIREX MLS
