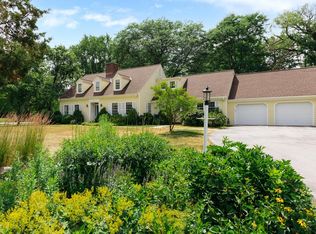
Nestled in Mequon's sought-after Glenwood Estates subdivision, this exceptional 4-level home offers space, versatility, & natural beauty at every turn. Enjoy wood planked flooring throughout, multiple fireplaces, & expansive living areas for both everyday comfort & entertaining. The home features abundant storage & endless options for living, working, & gathering across all levels. The finished lower level is a true retreat, complete with a swim spa, hot tub, full bath, & kitchen. Ideally located on a cul de sac lot with convenient highway access. This home graciously accommodates accessibility needs with wheelchair space and elevator access in the home. Come see this incredible home for yourself and make it your own! New composite roof will be installed prior to closing!
Contingent
Price cut: $54K (6/24)
$995,000
125 W Glenview COURT, Mequon, WI 53092
6beds
6,309sqft
Single Family Residence
Built in 1982
1.16 Acres Lot
$988,000 Zestimate®
$158/sqft
$-- HOA
What's special
Hot tubSwim spaAbundant storageMultiple fireplacesWood planked flooring throughoutCul de sac lot
- 109 days
- 1,093
- 43
Zillow last checked:
Listing updated:
Listed by:
Mattson Real Estate Group* 414-530-3645,
Keller Williams Ozaukee
Source: WIREX MLS,MLS#: 1963202 Originating MLS: Metro MLS
Originating MLS: Metro MLSFacts & features
Interior
Bedrooms & bathrooms
- Bedrooms: 6
- Bathrooms: 4
- Full bathrooms: 3
- 1/2 bathrooms: 1
Primary bedroom
- Level: Upper
- Area: 306
- Dimensions: 17 x 18
Bedroom 2
- Level: Upper
- Area: 182
- Dimensions: 14 x 13
Bedroom 3
- Level: Upper
- Area: 156
- Dimensions: 13 x 12
Bedroom 4
- Level: Upper
- Area: 156
- Dimensions: 13 x 12
Bedroom 5
- Level: Upper
- Area: 300
- Dimensions: 15 x 20
Bathroom
- Features: Shower on Lower, Tub Only, Ceramic Tile, Master Bedroom Bath: Walk-In Shower, Master Bedroom Bath, Shower Over Tub, Shower Stall
Dining room
- Level: Main
- Area: 192
- Dimensions: 16 x 12
Family room
- Level: Main
- Area: 575
- Dimensions: 23 x 25
Kitchen
- Level: Main
- Area: 276
- Dimensions: 23 x 12
Living room
- Level: Main
- Area: 340
- Dimensions: 17 x 20
Office
- Level: Main
- Area: 340
- Dimensions: 17 x 20
Heating
- Natural Gas, Forced Air, Multiple Units
Cooling
- Central Air, Multi Units
Appliances
- Included: Cooktop, Dishwasher, Disposal, Dryer, Microwave, Oven, Range, Refrigerator, Washer, Water Softener
Features
- High Speed Internet, Pantry, Cathedral/vaulted ceiling, Walk-In Closet(s), Wet Bar, Kitchen Island
- Flooring: Wood
- Windows: Skylight(s)
- Basement: Block,Full,Partially Finished,Sump Pump
Interior area
- Total structure area: 5,439
- Total interior livable area: 6,309 sqft
- Finished area above ground: 5,439
- Finished area below ground: 870
Property
Parking
- Total spaces: 4
- Parking features: Garage Door Opener, Heated Garage, Attached, 4 Car
- Attached garage spaces: 4
Features
- Levels: Two,Multi-Level
- Stories: 2
- Patio & porch: Patio
- Pool features: Indoor
- Has spa: Yes
- Spa features: Private
Lot
- Size: 1.16 Acres
- Features: Wooded
Details
- Parcel number: 150660004000
- Zoning: Res
- Other equipment: Intercom
Construction
Type & style
- Home type: SingleFamily
- Architectural style: Colonial
- Property subtype: Single Family Residence
Materials
- Wood Siding
Condition
- 21+ Years
- New construction: No
- Year built: 1982
Utilities & green energy
- Sewer: Public Sewer
- Water: Well
- Utilities for property: Cable Available
Community & HOA
Community
- Subdivision: Glenwood Estates
Location
- Region: Mequon
- Municipality: Mequon
Financial & listing details
- Price per square foot: $158/sqft
- Tax assessed value: $1,039,300
- Annual tax amount: $12,666
- Date on market: 5/19/2026
- Inclusions: See Inclusions/Exclusions In Documents
- Exclusions: See Inclusions/Exclusions In Documents
Estimated market value
$988,000
$939,000 - $1.04M
$6,732/mo
Price history
| Date | Event | Price |
|---|---|---|
| 8/27/2026 | Contingent | $995,000$158/sqft |
Source:  WIREX MLS #1963202 Report a problem WIREX MLS #1963202 Report a problem | ||
| 6/24/2026 | Price change | $995,000-5.1%$158/sqft |
Source: WIREX MLS #1963202 Report a problem | ||
| 5/19/2026 | Listed for sale | $1,049,000$166/sqft |
Source: WIREX MLS #1963202 Report a problem | ||
Public tax history
| Year | Property taxes | Tax assessment |
|---|---|---|
| 2024 | $11,620 +6.3% | $813,100 |
| 2023 | $10,926 +0.9% | $813,100 |
| 2022 | $10,825 -0.9% | $813,100 |
| 2021 | $10,925 +2.2% | $813,100 +16.4% |
| 2020 | $10,687 +10320.5% | $698,300 |
| 2019 | $103 -99% | $698,300 |
| 2018 | $10,135 -0.8% | $698,300 |
| 2017 | $10,219 -0.8% | $698,300 |
| 2016 | $10,304 +0.8% | $698,300 |
| 2015 | $10,223 +0.2% | $698,300 |
| 2014 | $10,204 -4.4% | $698,300 |
| 2013 | $10,672 +0.1% | $698,300 |
| 2012 | $10,662 +0.2% | $698,300 |
| 2011 | $10,635 -3.3% | $698,300 |
| 2010 | $11,003 -10.3% | $698,300 |
| 2009 | $12,262 -17.4% | $698,300 -4.1% |
| 2008 | $14,841 +0.4% | $728,400 |
| 2007 | $14,790 +11.9% | $728,400 |
| 2006 | $13,211 -1.4% | $728,400 +10.9% |
| 2005 | $13,393 +3.3% | $656,800 |
| 2004 | $12,968 +4.9% | $656,800 |
| 2003 | $12,365 +50.2% | $656,800 +44.8% |
| 2002 | $8,232 +6.8% | $453,500 +34.9% |
| 2001 | $7,710 | $336,100 |
Find assessor info on the county website
Monthly payment
Est. payment
Payment breakdown
Explore the cost of this home by adjusting the details. Changes won't be saved.Climate risks
Neighborhood: 53092
Nearby schools
Schools provided by the listing agent
- Elementary: Donges Bay
- Middle: Lake Shore
- High: Homestead
- District: Mequon-Thiensville
Source: WIREX MLS. This data may not be complete. We recommend contacting the local school district to confirm school assignments for this home.

Similar homes
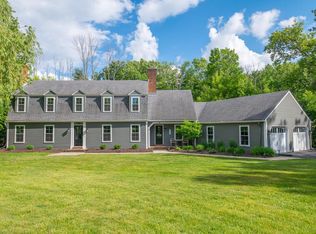
- $974,9006 bd4 ba5.5k sqft229 W Indian Creek COURT, Fox Point, WI 53217Active
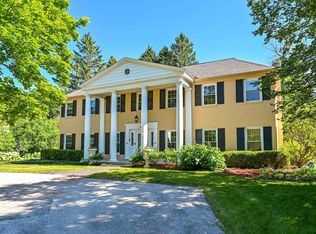 MLS ID #1973963, Sewart Group*. WIREX MLS
 - $1,190,0005 bd5 ba5.4k sqft10935 N Oriole LANE, Mequon, WI 53092Active
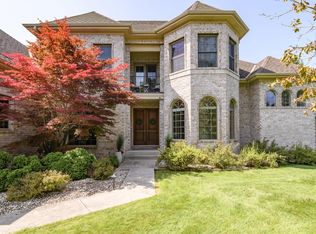 MLS ID #1966986, Nancy Lawrence. WIREX MLS
 - $1,200,0004 bd4 ba3.6k sqft12504 N Lake Shore DRIVE, Mequon, WI 53092Active
 MLS ID #1976438, HIGHMARK RE Group*. WIREX MLS
 - $999,0004 bd3 ba4.3k sqft7307 N Bridge LANE, Fox Point, WI 53217Active
 MLS ID #1970659, HIGHMARK RE Group*. WIREX MLS
