Set on a beautifully landscaped, tree-lined lot, this Mequon home offers generous living spaces, thoughtful updates and an easy connection to the outdoors. A circular drive leads to a classic exterior, while inside, HDWD FLRS, exposed beams and detailed millwork add warmth and personality. The remodeled KIT features white cabinetry, stone counters, SS appliances, farmhouse sink and island seating, opening to a spacious FM RM. A formal DIN RM, LIV RM with fireplace and screened porch add inviting places to gather. Upstairs, the primary suite includes vaulted ceilings and a remodeled bath w/ dual vanities, soaking tub and walk-in shower. Finished space above the 3-CAR GAR offers flexible bonus space. Outside, enjoy an expansive lawn, mature trees, patios, fire pit area and garden shed.
Pending
$925,000
9830 N Otto ROAD, Mequon, WI 53092
3beds
3,705sqft
Single Family Residence
Built in 1860
1.04 Acres Lot
$915,700 Zestimate®
$250/sqft
$-- HOA
What's special
Island seatingFarmhouse sinkGarden shedCircular driveExposed beamsDetailed millworkStone counters
- 49 days
- 139
- 4
Likely to sell faster than
Zillow last checked:
Listing updated:
Listed by:
Bradley and Team* 414-839-2731,
Compass RE WI-Northshore
Source: WIREX MLS,MLS#: 1977209 Originating MLS: Metro MLS
Originating MLS: Metro MLSFacts & features
Interior
Bedrooms & bathrooms
- Bedrooms: 3
- Bathrooms: 3
- Full bathrooms: 2
- 1/2 bathrooms: 2
Primary bedroom
- Level: Upper
- Area: 240
- Dimensions: 16 x 15
Bedroom 2
- Level: Upper
- Area: 252
- Dimensions: 12 x 21
Bedroom 3
- Level: Upper
- Area: 273
- Dimensions: 13 x 21
Bathroom
- Features: Tub Only, Master Bedroom Bath: Tub/No Shower, Master Bedroom Bath: Walk-In Shower, Master Bedroom Bath, Shower Stall
Dining room
- Level: Main
- Area: 240
- Dimensions: 12 x 20
Family room
- Level: Main
- Area: 252
- Dimensions: 18 x 14
Kitchen
- Level: Main
- Area: 285
- Dimensions: 15 x 19
Living room
- Level: Main
- Area: 273
- Dimensions: 13 x 21
Heating
- Natural Gas, Forced Air, Other
Cooling
- Central Air, Other
Appliances
- Included: Dishwasher, Microwave, Other, Oven, Range, Refrigerator, Water Softener
Features
- Cathedral/vaulted ceiling, Kitchen Island
- Flooring: Wood
- Basement: Block,Full
Interior area
- Total structure area: 3,705
- Total interior livable area: 3,705 sqft
Property
Parking
- Total spaces: 3
- Parking features: Garage Door Opener, Heated Garage, Attached, 3 Car
- Attached garage spaces: 3
Features
- Levels: Two
- Stories: 2
- Patio & porch: Patio
- Fencing: Fenced Yard
Lot
- Size: 1.04 Acres
Details
- Additional structures: Garden Shed
- Parcel number: 150321300600
- Zoning: R-3
Construction
Type & style
- Home type: SingleFamily
- Architectural style: Colonial
- Property subtype: Single Family Residence
Materials
- Fiber Cement
Condition
- 21+ Years
- New construction: No
- Year built: 1860
Utilities & green energy
- Sewer: Public Sewer
- Water: Shared Well
Community & HOA
Community
- Security: Security System
Location
- Region: Mequon
- Municipality: Mequon
Financial & listing details
- Price per square foot: $250/sqft
- Tax assessed value: $815,400
- Annual tax amount: $8,837
- Date on market: 8/21/2026
- Inclusions: Oven/Range; Refrigerator; Dishwasher; Microwave; Water Softener; Roman Shades; Security System, Including Cameras And Dvr
- Exclusions: Washer & Dryer; Curtains; Freezers In Basement; Refrigerator In Garage; Bathroom Antler Chandelier; Dog Wash; Gun Safe; Topiaries At Front Door (2); Black Rocking Chairs (12) & Matching Tables (6); Gas Fire Pit; Outdoor Dining Table And Chairs; Grill; Blackstone *certain Exclusions May Be Negotiable
Estimated market value
$915,700
$870,000 - $961,000
$4,201/mo
Price history
| Date | Event | Price |
|---|---|---|
| 9/25/2026 | Pending sale | $925,000$250/sqft |
Source:  WIREX MLS #1977209 Report a problem WIREX MLS #1977209 Report a problem | ||
| 8/31/2026 | Contingent | $925,000$250/sqft |
Source: WIREX MLS #1977209 Report a problem | ||
| 8/21/2026 | Listed for sale | $925,000+62.3%$250/sqft |
Source: WIREX MLS #1977209 Report a problem | ||
| 9/15/2011 | Sold | $570,000-3.4%$154/sqft |
Source: Agent Provided Report a problem | ||
| 9/18/2010 | Listing removed | $590,000$159/sqft |
Source: First Weber Group #1149277 Report a problem | ||
| 6/16/2010 | Listed for sale | $590,000+10.7%$159/sqft |
Source: First Weber Group #1149277 Report a problem | ||
| 8/15/2005 | Sold | $533,000$144/sqft |
Source: Public Record Report a problem | ||
Public tax history
| Year | Property taxes | Tax assessment |
|---|---|---|
| 2025 | $8,837 +11.1% | $808,200 +43.7% |
| 2024 | $7,953 +6.5% | $562,300 |
| 2023 | $7,467 +0.8% | $562,300 |
| 2022 | $7,406 -0.9% | $562,300 |
| 2021 | $7,473 +3% | $562,300 +17.6% |
| 2020 | $7,254 +10330.1% | $478,000 |
| 2019 | $70 -99% | $478,000 |
| 2018 | $6,879 -1% | $478,000 |
| 2017 | $6,947 -0.8% | $478,000 |
| 2016 | $7,004 +0.7% | $478,000 |
| 2015 | $6,953 +0.2% | $478,000 |
| 2014 | $6,938 -4.4% | $478,000 |
| 2013 | $7,256 +0% | $478,000 |
| 2012 | $7,254 -0.8% | $478,000 |
| 2011 | $7,315 -3.3% | $478,000 |
| 2010 | $7,566 -9.9% | $478,000 |
| 2009 | $8,393 +2.4% | $478,000 +18.8% |
| 2008 | $8,197 +0.4% | $402,300 |
| 2007 | $8,168 +15.1% | $402,300 +2.8% |
| 2006 | $7,097 -3.2% | $391,300 +8.8% |
| 2005 | $7,333 +3.6% | $359,600 +0.3% |
| 2004 | $7,079 +4.9% | $358,500 |
| 2003 | $6,749 +3.7% | $358,500 |
| 2002 | $6,508 +5.2% | $358,500 +33% |
| 2001 | $6,185 | $269,600 |
Find assessor info on the county website
Monthly payment
Est. payment
Payment breakdown
Explore the cost of this home by adjusting the details. Changes won't be saved.Climate risks
Neighborhood: 53092
Nearby schools
Schools provided by the listing agent
- High: Homestead
- District: Mequon-Thiensville
Source: WIREX MLS. This data may not be complete. We recommend contacting the local school district to confirm school assignments for this home.
Similar homes
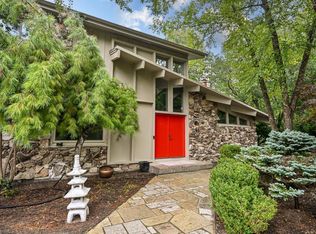
- $899,9004 bd5 ba3.5k sqft9484 N Fairway DRIVE, Bayside, WI 53217Active
 MLS ID #1980920, Shar Borg Team*. WIREX MLS
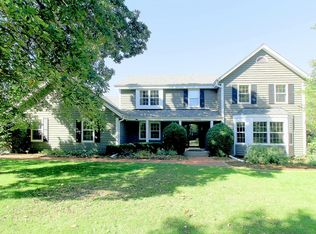
 - $749,0005 bd3 ba3.5k sqft10205 N Kenilworth CIRCLE, Mequon, WI 53092Active
 MLS ID #1980603, Marc Pehowski. WIREX MLS
 - $839,9004 bd3 ba4.1k sqft7123 W Lantern LANE, Mequon, WI 53092Active
 MLS ID #1977196, Karen Berger. WIREX MLS
 - $840,0004 bd3 ba3.6k sqft7320 N Pheasant LANE, River Hills, WI 53217Active
 MLS ID #1983242, Reginald Johnson. WIREX MLS
