New Construction! Move in ready! Don't wait! In the heart of Kiefer, blocks from the upper and lower elementary schools. Built with quality and livability in mind. This 3 bed 2 bath home offers upgrades everywhere you look. Custom cabinets, upgraded granite, high-end flooring, and 9ft ceilings. Enjoy the quarter acre lot with mature trees and a small peaceful creek to add privacy when entertaining. The kitchen is outfitted with new appliances and oversized dinning island which will make recruiting moving help a breeze. Schedule your showing today!
New construction
$235,000
123 W Hazel Ave, Kiefer, OK 74041
3beds
1,228sqft
Single Family Residence
Built in 2026
10,759 Square Feet Lot
$-- Zestimate®
$191/sqft
$-- HOA
What's special
Quarter acre lotMature treesUpgraded graniteHigh-end flooringNew appliancesCustom cabinets
- 1 day
- 208
- 10
Zillow last checked:
Listing updated:
Listed by:
Ostin Broadhead 918-497-8962,
Coldwell Banker Select
Source: MLS Technology, Inc.,MLS#: 2641539 Originating MLS: MLS Technology
Facts & features
Interior
Bedrooms & bathrooms
- Bedrooms: 3
- Bathrooms: 2
- Full bathrooms: 2
Primary bedroom
- Description: Primary Bedroom,Private Bath,Walk-in Closet
- Level: First
Bedroom
- Description: Bedroom,
- Level: First
Bedroom
- Description: Bedroom,
- Level: First
Primary bathroom
- Description: Primary Bath,Double Sink,Half Bath,Vent
- Level: First
Bathroom
- Description: Hall Bath,Bathtub,Full Bath,Vent
- Level: First
Kitchen
- Description: Kitchen,
- Level: First
Living room
- Description: Living Room,
- Level: First
Utility room
- Description: Utility Room,
- Level: First
Heating
- Central, Electric
Cooling
- Central Air
Appliances
- Included: Convection Oven, Dishwasher, Electric Water Heater, Disposal, Microwave, Oven, Range, Refrigerator, Stove
Features
- Granite Counters, High Ceilings, Ceiling Fan(s), Electric Oven Connection, Programmable Thermostat
- Flooring: Laminate
- Doors: Insulated Doors
- Windows: Vinyl, Insulated Windows
- Basement: None
- Has fireplace: No
Interior area
- Total structure area: 1,228
- Total interior livable area: 1,228 sqft
Video & virtual tour
Property
Parking
- Total spaces: 1
- Parking features: Attached, Garage
- Attached garage spaces: 1
Features
- Levels: One
- Stories: 1
- Patio & porch: Covered, Patio
- Exterior features: Rain Gutters
- Pool features: None
- Fencing: None
Lot
- Size: 10,759 Square Feet
- Features: Mature Trees, Stream/Creek, Spring
Details
- Additional structures: None
Construction
Type & style
- Home type: SingleFamily
- Architectural style: Ranch
- Property subtype: Single Family Residence
Materials
- Wood Siding, Wood Frame
- Foundation: Slab
- Roof: Asphalt,Fiberglass
Condition
- New Construction
- New construction: Yes
- Year built: 2026
Utilities & green energy
- Sewer: Public Sewer
- Water: Public
- Utilities for property: Electricity Available, Natural Gas Available, Water Available
Green energy
- Energy efficient items: Appliances, Doors, HVAC, Lighting, Water Heater, Windows
Community & HOA
Community
- Features: Gutter(s), Sidewalks
- Security: No Safety Shelter
- Subdivision: Wills
HOA
- Has HOA: No
Location
- Region: Kiefer
Financial & listing details
- Price per square foot: $191/sqft
- Annual tax amount: $49
- Date on market: 11/20/2026
- Cumulative days on market: 2 days
- Listing terms: Conventional,FHA,VA Loan
Estimated market value
Not available
Estimated sales range
Not available
Not available
Price history
| Date | Event | Price |
|---|---|---|
| 11/20/2026 | Listed for sale | $235,000$191/sqft |
Source:  MLS Technology, Inc. #2641539 Report a problem | ||
Public tax history
Tax history is unavailable.
Monthly payment
Est. payment
Payment breakdown
Explore the cost of this home by adjusting the details. Changes won't be saved.Climate risks
Neighborhood: 74041
Nearby schools
Schools provided by the listing agent
- Elementary: Kiefer
- High: Kiefer
- District: Kiefer - Sch Dist (52)
Source: MLS Technology, Inc.. This data may not be complete. We recommend contacting the local school district to confirm school assignments for this home.

Similar homes
- $239,5003 bd2 ba1.2k sqft324 Austin Ave, Kiefer, OK 74041For Sale
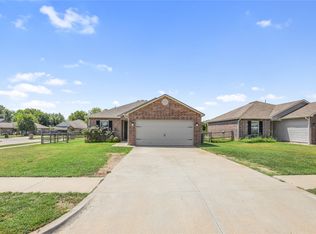 MLS ID #2623904, Zachary Glick, Solid Rock, REALTORS. MLS Technology, Inc.
- $279,0003 bd3 ba1.3k sqft107 W Edwards Ave, Kiefer, OK 74041New Construction
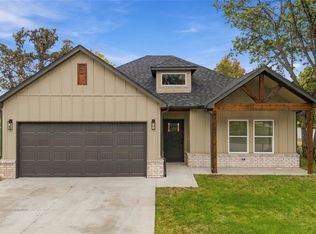 MLS ID #2639927, Breanna Ramey, Keller Williams Advantage. MLS Technology, Inc.
- $220,0003 bd2 ba1.4k sqft117 E 9th St, Mounds, OK 74047For Sale
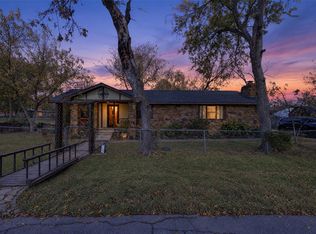 MLS ID #2641332, Amanda Foyil, Chinowth & Cohen. MLS Technology, Inc.
- $238,0004 bd2 ba1.3k sqft13499 S Fern St, Glenpool, OK 74033For Sale
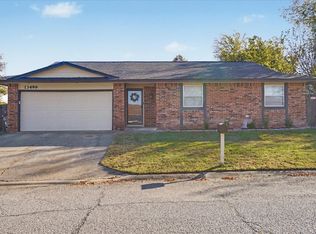 MLS ID #2640499, Taya Andrews, Jacob and Associates Realty. MLS Technology, Inc.
