Welcome to this move in ready, freshly painted, two-story home. Vaulted ceilings and large bay window create a bright, spacious feel, while the open-concept layout offers excellent flow throughout the main living areas. Built in bookcases add character and functionality, and a custom mudroom provides convenient everyday storage. The spacious primary suite features a large walk-in closet and generous private bathroom. Fresh new paint throughout gives the home a clean, move in ready feel. Step outside to a backyard thoughtfully designed for outdoor entertaining-perfect for gatherings, relaxing evenings, or enjoying time with family and friends. With its inviting layout, custom touches, and impressive indoor and outdoor living spaces, this home is ready to impress!
For sale
Price cut: $2.5K (10/21)
$262,500
1146 E 137th St, Glenpool, OK 74033
3beds
1,558sqft
Single Family Residence
Built in 1988
8,319 Square Feet Lot
$261,000 Zestimate®
$168/sqft
$-- HOA
What's special
Generous private bathroomLarge walk-in closetFreshly paintedOpen-concept layoutSpacious primary suiteLarge bay windowBuilt in bookcases
- 52 days
- 347
- 40
Zillow last checked:
Listing updated:
Listed by:
Jennifer Olson 918-404-2692,
Red Door Real Estate
Source: MLS Technology, Inc.,MLS#: 2634678 Originating MLS: MLS Technology
Facts & features
Interior
Bedrooms & bathrooms
- Bedrooms: 3
- Bathrooms: 3
- Full bathrooms: 2
- 1/2 bathrooms: 1
Heating
- Central, Gas
Cooling
- Central Air
Appliances
- Included: Dishwasher, Disposal, Gas Water Heater, Oven, Range
Features
- High Ceilings, Laminate Counters, Vaulted Ceiling(s), Ceiling Fan(s)
- Flooring: Laminate, Tile
- Windows: Vinyl
- Number of fireplaces: 1
- Fireplace features: Gas Log, Gas Starter
Interior area
- Total structure area: 1,558
- Total interior livable area: 1,558 sqft
Property
Parking
- Total spaces: 2
- Parking features: Attached, Garage
- Attached garage spaces: 2
Features
- Levels: Two
- Stories: 2
- Patio & porch: Covered, Patio, Porch
- Pool features: None
- Fencing: Privacy
Lot
- Size: 8,319 Square Feet
- Features: Mature Trees
Details
- Additional structures: Storage
- Parcel number: 85178721232820
Construction
Type & style
- Home type: SingleFamily
- Property subtype: Single Family Residence
Materials
- Brick, Wood Frame
- Foundation: Slab
- Roof: Asphalt,Fiberglass
Condition
- Year built: 1988
Utilities & green energy
- Sewer: Public Sewer
- Water: Public
- Utilities for property: Electricity Available, Natural Gas Available, Water Available
Community & HOA
Community
- Features: Sidewalks
- Security: No Safety Shelter
- Subdivision: Kendalwood Iv
HOA
- Has HOA: No
Location
- Region: Glenpool
Financial & listing details
- Price per square foot: $168/sqft
- Annual tax amount: $2,097
- Date on market: 9/21/2026
- Cumulative days on market: 53 days
- Listing terms: Conventional,FHA,VA Loan
- Exclusions: Washer, Dryer, Refrigerator, outdoor lights on pergola will all stay with the seller.
Estimated market value
$261,000
$248,000 - $274,000
$1,617/mo
Price history
| Date | Event | Price |
|---|---|---|
| 10/21/2026 | Price change | $262,500-0.9%$168/sqft |
Source:  MLS Technology, Inc. #2634678 Report a problem | ||
| 9/21/2026 | Listed for sale | $265,000+14.2%$170/sqft |
Source: MLS Technology, Inc. #2634678 Report a problem | ||
| 6/25/2025 | Sold | $232,000+1.3%$149/sqft |
Source: MLS Technology, Inc. #2521098 Report a problem | ||
| 5/27/2025 | Pending sale | $229,000$147/sqft |
Source: MLS Technology, Inc. #2521098 Report a problem | ||
| 5/22/2025 | Listed for sale | $229,000+56.3%$147/sqft |
Source: MLS Technology, Inc. #2521098 Report a problem | ||
| 7/14/2016 | Sold | $146,500$94/sqft |
Source: MLS Technology, Inc. #1614457 Report a problem | ||
Public tax history
Tax history is unavailable.
Monthly payment
Est. payment
Payment breakdown
Explore the cost of this home by adjusting the details. Changes won't be saved.Climate risks
Neighborhood: 74033
Nearby schools
Schools provided by the listing agent
- Elementary: Glenpool
- High: Glenpool
- District: Glenpool - Sch Dist (13)
Source: MLS Technology, Inc.. This data may not be complete. We recommend contacting the local school district to confirm school assignments for this home.

Similar homes
- $244,9003 bd2 ba1.4k sqft1029 E 145th Pl S, Glenpool, OK 74033For Sale
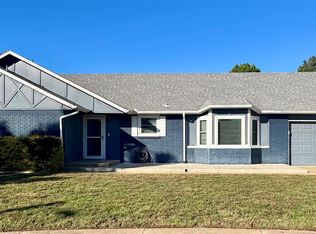 MLS ID #2640324, Sarah Foley, McGraw, REALTORS. MLS Technology, Inc.
- $275,0003 bd2 ba1.5k sqft14620 S Oak St, Glenpool, OK 74033For Sale
 MLS ID #2640212, Lindsey Wright, Realty Network. MLS Technology, Inc.
- $265,0003 bd2 ba1.4k sqft435 E 150th St S, Glenpool, OK 74033For Sale
 MLS ID #2626434, Jeb Perry, Coldwell Banker Select. MLS Technology, Inc.
- $264,9995 bd3 ba2.1k sqft1076 E 132nd Pl, Glenpool, OK 74033For Sale
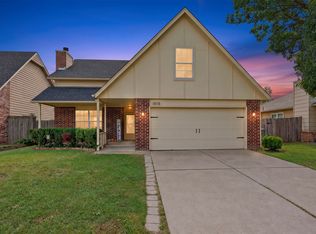 MLS ID #2637853, Erin Catron, Erin Catron & Company, LLC. MLS Technology, Inc.
