BEAUTIFUL AND FABULOUS MOVE IN READY HOME IN DESIRABLE GLENPOOL COMMUNITY AND SCHOOLS, MODERN AND OPEN FLOOR PLAN WITH SPACIOUS BEDROOMS AND CLOSETS, GORGEOUS MASTER SUITE WITH PRIVATE BATH AND SPACIOUS WALKING CLOSET, VAULTED CEILINGS IN BOTH MASTER AND LIVING ROOM, COZY FIREPLACE IN LIVING AREA, XL KITCHEN AREA WITH EATING COUNTER, STAINLESS
STEEL APPLIANCES AND GRANITE COUNTERS, REFRIGERATOR, WASHER AND DRYER STAY! ALSO TONS OF CABINETS FOR EXTRA STORAGE, MEGA XL CORNER LOT AND PRIVATE BACKYARD FOR FAMILY GATHERINGS AND ENTERTAINMENT, CLOSE TO ALL HIGHWAYS, SHOPPING, RESTAURANTS, MEDICAL CENTERS, BIKE AND WALK TRAILS AND MANY OTHERS,
COME VIEW / TOUR AND MAKE THIS YOUR NEW HOME.
For sale
$315,000
13504 S Nyssa St, Glenpool, OK 74033
3beds
1,646sqft
Single Family Residence
Built in 2007
0.25 Acres Lot
$-- Zestimate®
$191/sqft
$31/mo HOA
What's special
Mega xl corner lotSpacious bedrooms and closetsGranite countersSpacious walking closet
- 98 days
- 74
- 4
Zillow last checked:
Listing updated:
Listed by:
Carmen Ortega Plunk 918-231-7493,
Chinowth & Cohen
Source: MLS Technology, Inc.,MLS#: 2626189 Originating MLS: MLS Technology
Originating MLS: MLS TechnologyFacts & features
Interior
Bedrooms & bathrooms
- Bedrooms: 3
- Bathrooms: 2
- Full bathrooms: 2
Primary bedroom
- Description: Master Bedroom,Private Bath,Walk-in Closet
- Level: First
Bedroom
- Description: Bedroom,No Bath
- Level: First
Bedroom
- Description: Bedroom,No Bath
- Level: First
Primary bathroom
- Description: Master Bath,Bathtub,Full Bath,Separate Shower,Vent
- Level: First
Bathroom
- Description: Hall Bath,Bathtub,Full Bath,Vent
- Level: First
Dining room
- Description: Dining Room,Breakfast
- Level: First
Kitchen
- Description: Kitchen,Island,Pantry
- Level: First
Living room
- Description: Living Room,Fireplace,Great Room
- Level: First
Utility room
- Description: Utility Room,Inside,Separate
- Level: First
Heating
- Central, Gas
Cooling
- Central Air
Appliances
- Included: Dishwasher, Disposal, Gas Water Heater, Microwave, Oven, Range, Stove
- Laundry: Washer Hookup, Gas Dryer Hookup
Features
- Granite Counters, Vaulted Ceiling(s), Ceiling Fan(s), Gas Range Connection, Gas Oven Connection
- Flooring: Carpet, Tile
- Windows: Vinyl
- Basement: None
- Number of fireplaces: 1
- Fireplace features: Gas Log
Interior area
- Total structure area: 1,646
- Total interior livable area: 1,646 sqft
Property
Parking
- Total spaces: 2
- Parking features: Attached, Garage
- Attached garage spaces: 2
Features
- Levels: One
- Stories: 1
- Patio & porch: Covered, Patio, Porch
- Exterior features: Concrete Driveway, Landscaping, Rain Gutters
- Pool features: None
- Fencing: Full,Privacy
Lot
- Size: 0.25 Acres
- Features: Corner Lot, Mature Trees
Details
- Additional structures: None
- Parcel number: 85245721217740
Construction
Type & style
- Home type: SingleFamily
- Property subtype: Single Family Residence
Materials
- Brick, Other, Wood Frame
- Foundation: Slab
- Roof: Asphalt,Fiberglass
Condition
- Year built: 2007
Utilities & green energy
- Sewer: Public Sewer
- Water: Public
- Utilities for property: Cable Available, Electricity Available, Natural Gas Available, High Speed Internet Available, Water Available
Community & HOA
Community
- Features: Gutter(s), Sidewalks
- Security: No Safety Shelter, Smoke Detector(s)
- Subdivision: Pecan Estates
HOA
- Has HOA: Yes
- Amenities included: Other, Park, Trail(s)
- HOA fee: $375 annually
Location
- Region: Glenpool
Financial & listing details
- Price per square foot: $191/sqft
- Annual tax amount: $2,885
- Date on market: 7/16/2026
- Cumulative days on market: 40 days
- Listing terms: Conventional,FHA,USDA Loan,VA Loan
Estimated market value
Not available
Estimated sales range
Not available
Not available
Price history
| Date | Event | Price |
|---|---|---|
| 7/16/2026 | Listed for sale | $315,000+75.1%$191/sqft |
Source:  MLS Technology, Inc. #2626189 Report a problem MLS Technology, Inc. #2626189 Report a problem | ||
| 10/14/2016 | Sold | $179,900+21.1%$109/sqft |
Source: MLS Technology, Inc. #1624160 Report a problem | ||
| 5/2/2013 | Sold | $148,500$90/sqft |
Source: MLS Technology, Inc. #1235323 Report a problem | ||
Public tax history
Tax history is unavailable.
Monthly payment
Est. payment
Payment breakdown
Explore the cost of this home by adjusting the details. Changes won't be saved.Climate risks
Neighborhood: 74033
Nearby schools
Schools provided by the listing agent
- Elementary: Glenpool
- High: Glenpool
- District: Glenpool - Sch Dist (13)
Source: MLS Technology, Inc.. This data may not be complete. We recommend contacting the local school district to confirm school assignments for this home.

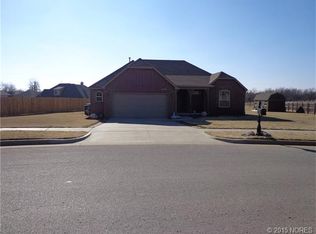
Similar homes
- $314,0004 bd2 ba1.9k sqft13423 S Nyssa St, Glenpool, OK 74033For Sale
 MLS ID #2638295, April Latta, Keller Williams Advantage. MLS Technology, Inc.
 - $314,0003 bd2 ba1.7k sqft13930 S Ironwood Pl, Glenpool, OK 74033For Sale
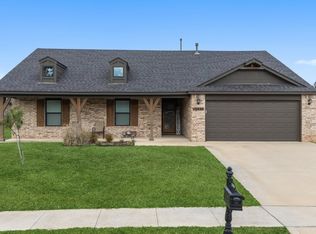 MLS ID #2638198, Tresa Hunter, C21/First Choice Realty. MLS Technology, Inc.
 - $--3 bd2 ba1.4k sqft698 E 133rd Pl, Glenpool, OK 74033AuctionAuction.com 2
- $295,0004 bd2 ba1.7k sqft13405 S Poplar St, Glenpool, OK 74033For Sale
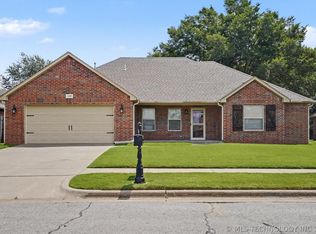 MLS ID #2625780, AJ Nowak, Chinowth & Cohen. MLS Technology, Inc.
