Welcome to this thoughtfully updated 3-bedroom, 2-bath home with a 2-car garage, situated in the desirable Village Green community of Georgetown. Move-in ready and designed for comfortable Savannah living, this home features a brand-new architectural-shingle roof for added peace of mind!
Step inside to a open-concept floor plan filled with natural light and an effortless flow between the kitchen, dining area, and living room. The kitchen features updated stainless steel appliances, ample cabinetry, and additional bar seating—perfect for entertaining.
The desirable split-bedroom floor plan provides privacy for all, with two guest bedrooms and a full bath separate from the spacious owner’s suite. The owner’s suite features tray ceilings, a walk-in closet, and a generous ensuite bath with a soaking tub/shower combination.
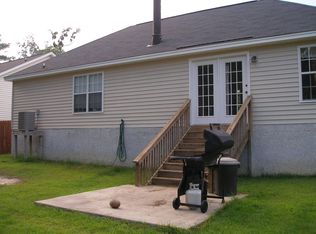
Outside, enjoy a fully fenced backyard backing to a mature tree line, creating a peaceful and private setting. An updated back deck, upgraded sliding glass door, play area and fire pit area provide multiple spaces for entertaining, and enjoying Savannah summer nights.
Additional highlights include new interior paint, fresh landscaping, an elongated driveway for additional parking, and an oversized 2-car garage. Enjoy nearby access to the neighborhood pool and fitness facility.
Ideally located near Hunter Army Airfield, Gulfstream, SAV/HHI International Airport, Downtown Savannah, and Tybee Island, this move-in-ready Georgetown home offers the perfect combination of location, privacy, updates, and everyday convenience. Schedule your showing today!
Pending
$285,000
123 Wimbledon Drive, Savannah, GA 31419
3beds
1,345sqft
Single Family Residence
Built in 2003
0.3 Acres Lot
$-- Zestimate®
$212/sqft
$43/mo HOA
What's special
Play areaAdditional bar seatingDesirable split-bedroom floor planUpdated stainless steel appliancesBrand-new architectural-shingle roofFresh landscapingUpgraded sliding glass door
- 25 days
- 50
- 2
Likely to sell faster than
Zillow last checked:
Listing updated:
Listed by:
Sharleen Ryan 912-744-4967,
Salt Marsh Realty LLC
Source: Hive MLS,MLS#: SA363906 Originating MLS: Savannah Multi-List Corporation
Originating MLS: Savannah Multi-List CorporationFacts & features
Interior
Bedrooms & bathrooms
- Bedrooms: 3
- Bathrooms: 2
- Full bathrooms: 2
Heating
- Central, Electric, Heat Pump
Cooling
- Central Air, Electric
Appliances
- Included: Dishwasher, Electric Water Heater, Microwave, Oven, Range, Refrigerator
- Laundry: Washer Hookup, Dryer Hookup
Features
- Breakfast Area, Tray Ceiling(s), Ceiling Fan(s), Cathedral Ceiling(s), High Ceilings, Main Level Primary, Primary Suite, Pantry, Pull Down Attic Stairs, Tub Shower, Fireplace
- Windows: Double Pane Windows
- Basement: None
- Attic: Pull Down Stairs
- Number of fireplaces: 1
- Fireplace features: Great Room, Wood Burning
- Common walls with other units/homes: No Common Walls
Interior area
- Total interior livable area: 1,345 sqft
Video & virtual tour
Property
Parking
- Total spaces: 2
- Parking features: Attached, Garage Door Opener
- Garage spaces: 2
Features
- Patio & porch: Deck, Front Porch
- Exterior features: Deck, Fire Pit
- Pool features: Community
- Fencing: Wood,Yard Fenced
- Has view: Yes
- View description: Panoramic, Trees/Woods
Lot
- Size: 0.3 Acres
- Features: Back Yard, Garden, Private, Wooded
Details
- Parcel number: 10993B06042
- Zoning description: Single Family
- Special conditions: Standard
Construction
Type & style
- Home type: SingleFamily
- Architectural style: Traditional
- Property subtype: Single Family Residence
Materials
- Vinyl Siding
- Foundation: Raised, Slab
- Roof: Composition,Ridge Vents
Condition
- Year built: 2003
Utilities & green energy
- Sewer: Public Sewer
- Water: Public
- Utilities for property: Cable Available, Underground Utilities
Green energy
- Energy efficient items: Windows
Community & HOA
Community
- Features: Clubhouse, Pool, Fitness Center, Playground, Tennis Court(s)
- Subdivision: Village Green
HOA
- Has HOA: Yes
- HOA fee: $43 monthly
Location
- Region: Savannah
Financial & listing details
- Price per square foot: $212/sqft
- Tax assessed value: $238,700
- Annual tax amount: $3,524
- Date on market: 9/3/2026
- Cumulative days on market: 26 days
- Listing agreement: Exclusive Right To Sell
- Listing terms: Cash,Conventional,FHA,VA Loan
- Inclusions: Alarm-Smoke/Fire, Ceiling Fans, Refrigerator
- Ownership type: Homeowner/Owner
- Road surface type: Asphalt, Paved
Estimated market value
Not available
Estimated sales range
Not available
Not available
Price history
| Date | Event | Price |
|---|---|---|
| 10/9/2026 | Pending sale | $285,000$212/sqft |
Source:  Hive MLS #SA363906 Report a problem Hive MLS #SA363906 Report a problem | ||
| 9/25/2026 | Contingent | $285,000$212/sqft |
Source: Hive MLS #SA363906 Report a problem | ||
| 9/3/2026 | Listed for sale | $285,000+83.9%$212/sqft |
Source: Hive MLS #SA363906 Report a problem | ||
| 8/17/2018 | Sold | $155,000$115/sqft |
Source: Hive MLS #SA193245 Report a problem | ||
| 7/19/2018 | Pending sale | $155,000$115/sqft |
Source: Keller Williams Realty Coastal Area Partners #193245 Report a problem | ||
| 7/5/2018 | Price change | $155,000-1.9%$115/sqft |
Source: Keller Williams Realty Coastal Area Partners #193245 Report a problem | ||
| 6/26/2018 | Listed for sale | $158,000+37.4%$117/sqft |
Source: Keller Williams Coastal Area Partners #193245 Report a problem | ||
| 3/22/2018 | Sold | $115,000-7.9%$86/sqft |
Source: Hive MLS #SA160946 Report a problem | ||
| 2/9/2018 | Pending sale | $124,900$93/sqft |
Source: Coldwell Banker Platinum Partners #160946 Report a problem | ||
| 12/19/2017 | Price change | $124,900-7.4%$93/sqft |
Source: Coldwell Banker Platinum Partners #160946 Report a problem | ||
| 8/8/2017 | Price change | $134,900-1.5%$100/sqft |
Source: Coldwell Banker Platinum Partners #160946 Report a problem | ||
| 7/27/2017 | Listed for sale | $137,000$102/sqft |
Source: Coldwell Banker Platinum Partners #160946 Report a problem | ||
| 6/9/2017 | Pending sale | $137,000$102/sqft |
Source: Coldwell Banker Platinum Partners #160946 Report a problem | ||
| 4/18/2017 | Price change | $137,000-1.4%$102/sqft |
Source: Coldwell Banker Platinum Partners #160946 Report a problem | ||
| 1/10/2017 | Price change | $139,000+3%$103/sqft |
Source: Coldwell Banker Platinum Partners #160946 Report a problem | ||
| 8/8/2016 | Listed for sale | $135,000-15.6%$100/sqft |
Source: Coldwell Banker Platinum #160946 Report a problem | ||
| 6/30/2008 | Sold | $159,900$119/sqft |
Source: Public Record Report a problem | ||
Public tax history
| Year | Property taxes | Tax assessment |
|---|---|---|
| 2025 | $3,524 +6.8% | $95,480 +0.6% |
| 2024 | $3,298 +5.4% | $94,880 +6.1% |
| 2023 | $3,129 +5.8% | $89,440 +6.1% |
| 2022 | $2,956 +8.7% | $84,320 +15.3% |
| 2021 | $2,720 +15.1% | $73,160 +18.3% |
| 2020 | $2,363 +5.4% | $61,840 +6% |
| 2019 | $2,243 | $58,360 +14.9% |
| 2018 | $2,243 -20.8% | $50,800 +1% |
| 2017 | $2,834 +71.3% | $50,280 +1.2% |
| 2016 | $1,655 -8.1% | $49,680 +10% |
| 2015 | $1,800 -22.1% | $45,160 -1.2% |
| 2014 | $2,310 | $45,720 +1.5% |
| 2013 | -- | $45,040 -10.8% |
| 2012 | -- | $50,520 +0.6% |
| 2011 | -- | $50,240 -13% |
| 2010 | -- | $57,760 -1.4% |
| 2009 | -- | $58,600 -5.2% |
| 2008 | -- | $61,800 |
| 2007 | -- | $61,800 +6.6% |
| 2006 | -- | $58,000 +16.9% |
| 2005 | -- | $49,600 +396% |
| 2003 | -- | $10,000 +11.1% |
| 2002 | -- | $9,000 |
Find assessor info on the county website
Monthly payment
Est. payment
Payment breakdown
Explore the cost of this home by adjusting the details. Changes won't be saved.Climate risks
Neighborhood: Georgetown

Similar homes
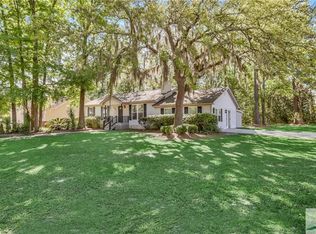
- $274,5004 bd2 ba1.6k sqft17 Leeward Drive, Savannah, GA 31419For Sale

 MLS ID #SA363278, Alexandria Kerfien, RE/MAX Accent. Hive MLS
 - $269,0003 bd2 ba1.2k sqft250 Sugar Mill Dr, Savannah, GA 31419Active Under Contract
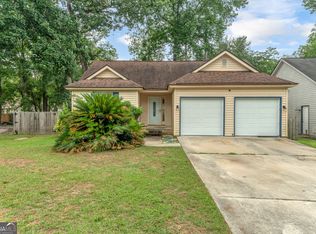
 MLS ID #10789376, Jennifer Davis, HomeHeart Realty. GAMLS
 - $289,0003 bd2 ba1.1k sqft107 W White Hawthorne Drive, Savannah, GA 31419For Sale
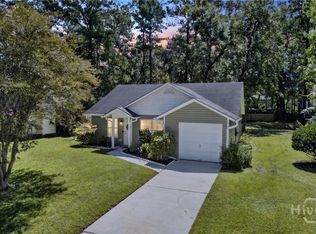 MLS ID #SA364002, Stephen A. Dunbar, Keller Williams Coastal Area P. Hive MLS
 - $289,9004 bd2 ba1.5k sqft8 Bitterroot Lane, Savannah, GA 31419For Sale
 MLS ID #SA359983, Chandie W. Hupman, Keller Williams Coastal Area P. Hive MLS
 - $274,9003 bd2 ba1k sqft18 E White Hawthorne Drive, Savannah, GA 31419For SaleMLS ID #SA359250, Melissa Stanford, Next Move Real Estate LLC. Hive MLS
- $308,0003 bd3 ba1.5k sqft138 Calm Oaks Circle, Savannah, GA 31419For SaleMLS ID #SA357020, Brooke Sims, Corcoran Austin Hill Realty. Hive MLS
- $350,0004 bd2 ba1.9k sqft110 Chalice Way, Savannah, GA 31419For SaleMLS ID #SA366530, Trent Mathis, eXp Realty LLC. Hive MLS
- $329,9953 bd2 ba1.6k sqft98 Red Fox Drive, Savannah, GA 31419For SaleMLS ID #SA362548, Chandie W. Hupman, Keller Williams Coastal Area P. Hive MLS
- $299,9004 bd3 ba1.6k sqft113 Ristona Drive, Savannah, GA 31419For SaleMLS ID #SA353122, Ashley Miner, Next Move Real Estate LLC. Hive MLS
- $369,9003 bd2 ba1.9k sqft101 Laurens Lane, Savannah, GA 31419For SaleMLS ID #SA365036, Monica Cerrone, Signature Properties Savannah. Hive MLS
- $299,0003 bd2 ba1.6k sqft3 Durango Court, Savannah, GA 31406For SaleMLS ID #SA360878, Sarah Poulos, Keller Williams Coastal Area P. Hive MLS
- $350,0004 bd2 ba1.6k sqft49 Beaver Run Drive, Savannah, GA 31419For SaleMLS ID #SA359464, Chelsea Phillips, Six Bricks LLC. Hive MLS
- $305,0003 bd2 ba1.1k sqft115 S Circle Drive, Savannah, GA 31405For SaleMLS ID #SA364566, Lori A. Klein, Re/Max Savannah. Hive MLS
- $280,0003 bd2 ba1.4k sqft822 Myers Street, Savannah, GA 31405For SaleMLS ID #SA366412, Regena S. Wright, Scott Realty Professionals. Hive MLS
- $350,0004 bd2 ba1.7k sqft132 Cormorant Way, Savannah, GA 31419For SaleMLS ID #SA364736, Steven Koleno, Beycome Brokerage Realty LLC. Hive MLS
- $275,0003 bd2 ba1.5k sqft703 Atlanta Street, Savannah, GA 31405For SaleMLS ID #SA366540, Beth Larson, Make Your Move Realty Inc. Hive MLS
- $327,0003 bd3 ba1.6k sqft209 Chapel Lake S, Savannah, GA 31419For SaleMLS ID #SA362752, Sarah Poulos, Keller Williams Coastal Area P. Hive MLS
- $339,0004 bd2 ba1.7k sqft12746 Golf Club Drive, Savannah, GA 31419For SaleMLS ID #SA359850, Vann-Ellison Seales, BHHS Bay Street Realty Group. Hive MLS
- $329,0003 bd2 ba1.7k sqft10711 Egmont Road, Savannah, GA 31406For SaleMLS ID #SA365700, Mary H. Smith, Keller Williams Coastal Area P. Hive MLS
- $350,0003 bd2 ba1.8k sqft470 Sessile Oak Drive, Savannah, GA 31419For SaleMLS ID #SA354195, Liza DiMarco, Compass Georgia LLC. Hive MLS
