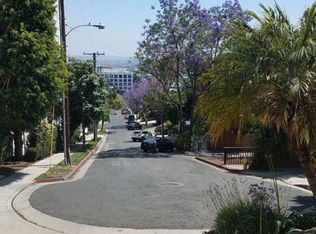
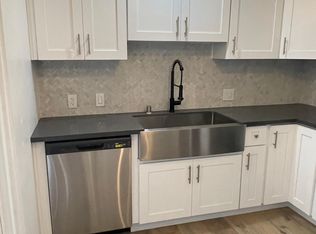
Welcome to the “New Orleans Suite,” offered for sale for the first time in over 28 years! Ideally located just above the legendary Sunset Strip in the heart of West Hollywood, this beautiful and eclectic 1-bedroom, 1-bath residence offers the perfect blend of tranquility and urban convenience. Enjoy peaceful living with no neighbors above and serene treetop views from your private balcony. The vibrant open-concept floor plan seamlessly connects the kitchen, dining area, and living room, highlighted by a fabulous gas fireplace that creates the perfect setting for relaxing evenings at home. Designed by noted architect John Gary Wallis, AIA, this distinctive Mid-Century condominium building is tucked away in the Sunset Hills at the end of a quiet cul-de-sac, yet remains just moments from the world-famous Sunset Strip’s renowned restaurants, cafes, boutiques, music venues, and nightlife. Residents enjoy an array of resort-style amenities, including a heated pool, spa, sauna, clubroom, and expansive sun deck with beautiful views. A dedicated dog run with natural turf provides the perfect space for four-legged companions. A rare opportunity to own a truly special West Hollywood residence in one of the area’s most desirable and iconic locations.
For sale
Listed by: Rodeo Realty • Henry Javaherian • Contact: 818-744-4485
Price cut: $100K (8/19)
$455,000
1230 Horn Ave APT 402, West Hollywood, CA 90069
1beds
797sqft
Condominium
Built in 1974
-- sqft lot
$448,300 Zestimate®
$571/sqft
$915/mo HOA
What's special
- 72 days
- 402
- 21
Zillow last checked:
Listing updated:
Listed by:
Henry Javaherian DRE #01950964 818-744-4485,
Rodeo Realty
Source: CRMLS,MLS#: SR26133273 Originating MLS: California Regional MLS
Originating MLS: California Regional MLSFacts & features
Interior
Bedrooms & bathrooms
- Bedrooms: 1
- Bathrooms: 1
- Full bathrooms: 1
- Main level bathrooms: 1
- Main level bedrooms: 1
Rooms
- Room types: Kitchen, Living Room, Primary Bathroom, Primary Bedroom, Other
Primary bedroom
- Features: Main Level Primary
Bathroom
- Features: Bathtub, Dual Sinks
Heating
- Central
Cooling
- Central Air
Appliances
- Included: Electric Range
- Laundry: Common Area
Features
- Balcony, Main Level Primary
- Has fireplace: Yes
- Fireplace features: Gas, Living Room
- Common walls with other units/homes: 1 Common Wall,End Unit
Interior area
- Total interior livable area: 797 sqft
Property
Parking
- Total spaces: 1
- Parking features: Assigned, Guest, One Space
- Attached garage spaces: 1
Features
- Levels: One
- Stories: 1
- Entry location: 1
- Pool features: Community, In Ground, See Remarks, Association
- Has view: Yes
Lot
- Size: 1.64 Acres
Details
- Parcel number: 5559006162
- Special conditions: Probate Listing
Construction
Type & style
- Home type: Condo
- Property subtype: Condominium
- Attached to another structure: Yes
Condition
- New construction: No
- Year built: 1974
Utilities & green energy
- Sewer: Public Sewer
- Water: Public
Community & HOA
Community
- Features: Sidewalks, Pool
HOA
- Has HOA: Yes
- Amenities included: Pool, Sauna
- HOA fee: $915 monthly
- HOA name: Horn Plaza
- HOA phone: 310-880-7447
- Second HOA phone: 310-659-2570
Location
- Region: West Hollywood
Financial & listing details
- Price per square foot: $571/sqft
- Tax assessed value: $127,052
- Date on market: 6/18/2026
- Cumulative days on market: 73 days
- Listing terms: Cash,Cash to New Loan,Conventional
Estimated market value
$448,300
$426,000 - $471,000
$3,531/mo
Price history
| Date | Event | Price |
|---|---|---|
| 8/19/2026 | Price change | $455,000-18%$571/sqft |
Source:  CRMLS #SR26133273 Report a problem CRMLS #SR26133273 Report a problem | ||
| 6/18/2026 | Listed for sale | $555,000+625.5%$696/sqft |
Source: CRMLS #SR26133273 Report a problem | ||
| 3/25/1997 | Sold | $76,500$96/sqft |
Source: Public Record Report a problem | ||
Public tax history
| Year | Property taxes | Tax assessment |
|---|---|---|
| 2026 | -- | $127,052 +2% |
| 2025 | $1,783 +3.1% | $124,561 +2% |
| 2024 | $1,729 +1.2% | $122,119 +2% |
| 2023 | $1,709 +4.9% | $119,726 +2% |
| 2022 | $1,629 -0.6% | $117,379 +2% |
| 2021 | $1,639 -0.5% | $115,078 +1% |
| 2020 | $1,646 | $113,899 +2% |
| 2019 | $1,646 +5.1% | $111,667 +2% |
| 2018 | $1,567 | $109,479 +2% |
| 2017 | $1,567 +1.9% | $107,333 +2% |
| 2016 | $1,537 +2.8% | $105,230 +1.5% |
| 2015 | $1,496 +1.1% | $103,650 +2% |
| 2014 | $1,480 | $101,621 +2.5% |
| 2012 | -- | $99,181 +2% |
| 2011 | -- | $97,238 +0.8% |
| 2010 | -- | $96,512 -0.2% |
| 2009 | -- | $96,742 +2% |
| 2008 | -- | $94,846 +2% |
| 2007 | -- | $92,988 +2% |
| 2006 | -- | $91,166 |
| 2005 | -- | $91,166 +4% |
| 2004 | -- | $87,627 +1.9% |
| 2003 | -- | $86,022 +2% |
| 2002 | -- | $84,336 +4% |
| 2000 | -- | $81,063 |
Find assessor info on the county website
Monthly payment
Est. payment
Payment breakdown
Explore the cost of this home by adjusting the details. Changes won't be saved.Climate risks
Neighborhood: 90069

Similar homes
- $639,8801 bd2 ba741 sqft1131 Alta Loma Rd, West Hollywood, CA 90069For Sale
 MLS ID #SR26164352, Jeremy Brown, Brown Realty. CRMLS
 - $469,0001 bd1 ba764 sqft11138 Aqua Vista St APT 9, North Hollywood, CA 91602For Sale
 MLS ID #SR26117849, Tammy Jerome, Coldwell Banker Realty. CRMLS
 - $489,0002 bd2 ba914 sqft525 S Ardmore Ave APT 320, Los Angeles, CA 90020For Sale
 MLS ID #SR26177089, John Tran, Luxury Collective. CRMLS
 - $449,0002 bd1 ba861 sqft5706 Fair Ave APT 104, North Hollywood, CA 91601For Sale
 MLS ID #BB26156934, Harvey Good, Keller Williams Realty World Media Center. CRMLS
Local buyer's agents are ready to help
