Skip main navigation
Off market
  • $1,950,900

    1230 Maplewood Dr, Ambler, PA 19002

    6beds
    7,708sqft
    SingleFamily
    Built in 2008
    1.24 Acres Lot
    $1,950,900 Zestimate®
    $253/sqft
    $7,406 Estimated rent

    Home value

    $1,950,900

    $1.81M - $2.11M

    $7,406/mo

    Zestimate® history
    Loading
    Loading...

    Owner options

    List your home for rent

    $7,406/mo

    Rent Zestimate®

    Find your next renter with Zillow Rental Manager. Plus, with online applications, you can quickly screen prospective tenants – for free.

    Learn more

    $7,406/mo

    Rent Zestimate®

    Refinance and save

    $12,402/mo

    Est. payment

    Refinancing to a lower rate could help reduce your monthly payments and save thousands over the life of the loan.

    See today's rates

    $12,402/mo

    Est. payment

    Explore your selling options

    Work with a Zillow partner agent

    Leverage their expertise and Zillow's premium Showcase listings to get your home seen by more buyers.

    Get started

    List with your own agent

    Get your home in front of millions of buyers by listing it on Zillow.

    Learn how to do it

    Sell it yourself

    Take full control of how buyers see your home on Zillow by listing For Sale by Owner (FSBO).

    List your home

    What's special

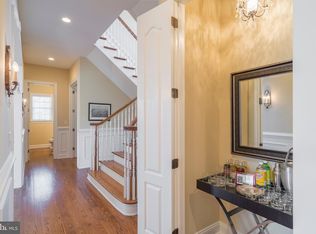
    Welcome to our beautiful estate home with 6 bedrooms and 5.1 baths! As you pull up you will fall in love with the curb appeal. Slate walk way leads to the open foyer and grand staircase. Beautiful and traditional open floor pan. Main floor with living room with gas fireplace, large dining room off the spacious gourmet kitchen with large island with sink, granite counter tops, Wolf gas cook top and Miele dishwasher ,sub-zero refrigerator. You will love the stone wall that leads to the comfortable family room with a marble gas fireplace. Large office with built ins, and wet bar, mud room area off 3 car garage with access to the 1/2 bath and 2 large pantries! Hardwood floors through out main floor and 9 foot ceilings. 2 stair cases will take you down to the finished basement with lots of fun options with a full bathroom with heated floor. Also lots of storage in the walk out basement. Basement could be a 7th bedroom, great room, family room, game room etc. There are also 2 staircases will take you to the 2nd floor. The front grand turned stair case and the private back staircase will take you to the 2nd floor where we have 5 bedrooms and 4 full bathrooms including a wonderful full bath in main bedroom with free standing tub, Jack and Jill suite along with a princess suite and full hall bath. Full laundry and another stair case that leads us up to the 3rd floor bedroom! This room is huge with its own split system for heat and air. So many fun options here too! Beautiful expanded lot. The current owners purchased an adjoining piece of land in back of a little over .44 acres to expand the lot to 1.24 acres. Allowing more impervious space and privacy. Lovely/private back yard with paver and flagstone patio that has built in gas grill and 2 sided fireplace. Many other upgrades including a Generac stand by generator, Original Philadelphia gas street light (electrified),Cast iron fountain , exterior security cameras, back up sump pump system, newer gas heat, newer central air, Wi-Fi stereo system through out. Beautiful neighborhood, great schools, convenient location. Quality home built by Mike Evans Builders. This home truly has it all. Please check out the 3D virtual tour and floor plan! Clear stucco report! Wonderful opportunity!

    This property is off market, which means it's not currently listed for sale or rent on Zillow. This may be different from what's available on other websites or public sources.
    Facts & features

    Interior

    Bedrooms & bathrooms
    • Bedrooms: 6
    • Bathrooms: 6
    • Full bathrooms: 5
    • 1/2 bathrooms: 1
    Heating
    • Forced air, Gas
    Cooling
    • Central
    Appliances
    • Included: Range / Oven
    Features
    • Flooring: Tile, Other, Carpet, Hardwood
    • Has fireplace: Yes
    Interior area
    • Total interior livable area: 7,708 sqft

    Property

    Parking
    • Parking features: Garage - Attached
    Features
    • Exterior features: Stone, Stucco
    Lot
    • Size: 1.24 Acres
    Details
    • Parcel number: 360023128002

    Construction

    Type & style
    • Home type: SingleFamily
    Materials
    • Roof: Other
    Condition
    • Year built: 2008

    Community & neighborhood

    Location
    • Region: Ambler

    HOA & financial

    HOA
    • Has HOA: Yes
    • HOA fee: $18 monthly

    Price history

    DateEventPrice
    5/12/2023Sold$1,595,000$207/sqft
    Source: Bright MLS #PAMC2064574 Report a problem
    3/28/2023Pending sale$1,595,000$207/sqft
    Source: Bright MLS #PAMC2064574 Report a problem
    3/22/2023Listed for sale$1,595,000$207/sqft
    Source: Bright MLS #PAMC2064574 Report a problem
    3/13/2023Pending sale$1,595,000$207/sqft
    Source: Bright MLS #PAMC2064574 Report a problem
    2/24/2023Listed for sale$1,595,000-5.9%$207/sqft
    Source: Bright MLS #PAMC2064574 Report a problem
    11/3/2022Listing removed--
    Source: RE/MAX International Report a problem
    9/5/2022Listed for sale$1,695,000+61.4%$220/sqft
    Source: Bright MLS #PAMC2050564 Report a problem
    10/29/2014Sold$1,050,000-12.5%$136/sqft
    Source: Public Record Report a problem
    7/16/2014Price change$1,199,900-7.7%$156/sqft
    Source: Vanguard Realty Associates #6344732 Report a problem
    4/30/2014Price change$1,299,900-3.7%$169/sqft
    Source: Vanguard Realty Associates #6344732 Report a problem
    3/1/2014Listed for sale$1,349,900+11.8%$175/sqft
    Source: Vanguard Realty Associates #6344732 Report a problem
    8/11/2008Sold$1,206,966$157/sqft
    Source: Public Record Report a problem

    Public tax history

    YearProperty taxesTax assessment
    2025$24,930 +6.3%$604,970
    2024$23,446 $604,970
    2023$23,446 +7%$604,970
    2022$21,902 +8.1%$604,970 +5.2%
    2021$20,265 +2.1%$574,970
    2020$19,844 +2%$574,970
    2019$19,463 +2.6%$574,970
    2018$18,968 +3.3%$574,970
    2017$18,368 +2%$574,970
    2016$18,001 +2.6%$574,970
    2015$17,542 +1.8%$574,970
    2014$17,230 +1.4%$574,970
    2013$16,997 +1.4%$574,970
    2012$16,757 +2.8%$574,970
    2011$16,296 +2%$574,970
    2010$15,972 +2%$574,970
    2009$15,655 +1869.2%$574,970
    2008$795 +2.1%--
    2007$779 +3%--
    2006$756 +3%--
    2005$734 --

    Find assessor info on the county website

    Neighborhood: 19002

    Nearby schools

    GreatSchools rating
    Schools provided by the listing agent
    • District: Hatboro-horsham

    Source: The MLS. This data may not be complete. We recommend contacting the local school district to confirm school assignments for this home.

    Get a cash offer in 3 minutes
    Find out how much your home could sell for in as little as 3 minutes with a no-obligation cash offer.
    Estimated market value
    $1,950,900
    Get a cash offer in 3 minutes
    Find out how much your home could sell for in as little as 3 minutes with a no-obligation cash offer.
    Estimated market value
    $1,950,900