Welcome to 1230 N. Saint Mary’s in Long Beach, a prime investment opportunity in a highly desirable Saint Mary’s location. This 2 bedroom, 1 bathroom single family residence offers exceptional upside potential for both investors and owner users looking to create value. The property is currently tenant occupied with long term, reliable tenants, providing immediate income stability while you plan future improvements. With the right renovations and updates, this home presents a strong opportunity to build instant equity and significantly increase overall value. Situated on a generously sized lot, there is ample space to accommodate parking for 4 to 5 vehicles, a rare and valuable feature in this area. The layout and lot size may also lend themselves to additional possibilities for expansion or reconfiguration, adding to the property’s long term appeal. Located in the heart of Saint Mary’s hospital area, the home offers convenient access to public transportation, major commuter routes, shopping, dining, and local amenities, making it an attractive option for tenants and future occupants alike. Priced to reflect its current condition, this is an excellent opportunity for investors seeking a value add property with strong fundamentals, reliable tenancy, and significant upside in a sought after Long Beach neighborhood. This home may only qualify for a cash sale or FHA 203K.
For sale
Listed by: RE/MAX TerraSol • Erik Kaiser • Contact: erikfkaiser@gmail.com
$399,999
1230 N Saint Marys Ct, Long Beach, CA 90813
2beds
940sqft
:
Get pre-qualified$2,694/mo
Single Family Residence
Built in 1934
3,265 Square Feet Lot
$404,700 Zestimate®
$426/sqft
$-- HOA
What's special
- 91 days |
- 1,512 |
- 41 |
Zillow last checked:
Listing updated:
Listed by:
Erik Kaiser DRE #01111620 erikfkaiser@gmail.com,
RE/MAX TerraSol
Source: CRMLS,MLS#: OC26091372 Originating MLS: California Regional MLS
Originating MLS: California Regional MLSFacts & features
Interior
Bedrooms & bathrooms
- Bedrooms: 2
- Bathrooms: 2
- Full bathrooms: 2
- Main level bathrooms: 1
- Main level bedrooms: 2
Rooms
- Room types: Bedroom
Bedroom
- Features: All Bedrooms Down
Bathroom
- Features: Tub Shower
Heating
- Wall Furnace
Cooling
- None
Appliances
- Included: Disposal, Gas Oven, Gas Range
- Laundry: None
Features
- Eat-in Kitchen, All Bedrooms Down
- Flooring: Tile
- Has fireplace: No
- Fireplace features: None
- Common walls with other units/homes: No Common Walls
Interior area
- Total interior livable area: 940 sqft
Property
Parking
- Parking features: Concrete, Driveway
Accessibility
- Accessibility features: None
Features
- Levels: One
- Stories: 1
- Entry location: 1
- Patio & porch: Concrete
- Pool features: None
- Spa features: None
- Has view: Yes
- View description: None
Lot
- Size: 3,265 Square Feet
- Features: Street Level
Details
- Parcel number: 7274001032
- Special conditions: Probate Listing
Construction
Type & style
- Home type: SingleFamily
- Architectural style: Cottage
- Property subtype: Single Family Residence
Materials
- Frame, Stucco
- Foundation: Raised, Slab
Condition
- Fixer,Repairs Major
- New construction: No
- Year built: 1934
Utilities & green energy
- Electric: Unknown
- Sewer: Public Sewer
- Water: Public
- Utilities for property: Electricity Connected, Natural Gas Connected, Sewer Connected, Water Connected
Community & HOA
Community
- Features: Sidewalks
- Subdivision: Saint Mary's
Location
- Region: Long Beach
Financial & listing details
- Price per square foot: $426/sqft
- Tax assessed value: $119,729
- Annual tax amount: $1,896
- Date on market: 4/28/2026
- Cumulative days on market: 92 days
- Listing terms: Cash,FHA 203(k)
- Road surface type: Paved
Estimated market value
$404,700
$384,000 - $425,000
$2,840/mo
Price history
| Date | Event | Price |
|---|---|---|
| 7/19/2026 | Listed for sale | $399,999$426/sqft |
Source:  CRMLS #OC26091372 Report a problem CRMLS #OC26091372 Report a problem | ||
| 7/8/2026 | Contingent | $399,999$426/sqft |
Source: CRMLS #OC26091372 Report a problem | ||
| 4/28/2026 | Listed for sale | $399,999$426/sqft |
Source: CRMLS #OC26091372 Report a problem | ||
Public tax history
| Year | Property taxes | Tax assessment |
|---|---|---|
| 2025 | $1,896 +5.6% | $119,729 +2% |
| 2024 | $1,795 +1.9% | $117,382 +2% |
| 2023 | $1,762 +6% | $115,081 +2% |
| 2022 | $1,662 +2.5% | $112,825 +2% |
| 2021 | $1,622 +0.3% | $110,614 +1% |
| 2020 | $1,618 | $109,480 +2% |
| 2019 | $1,618 +6% | $107,334 +2% |
| 2018 | $1,526 | $105,230 +2% |
| 2017 | $1,526 +1.1% | $103,168 +2% |
| 2016 | $1,509 +7.4% | $101,146 +1.5% |
| 2015 | $1,405 +4% | $99,628 +2% |
| 2014 | $1,351 | $97,677 +2.5% |
| 2012 | -- | $95,330 +2% |
| 2011 | -- | $93,461 +0.8% |
| 2010 | -- | $92,764 -0.2% |
| 2009 | -- | $92,985 +2% |
| 2008 | -- | $91,163 +2% |
| 2007 | -- | $89,377 +2% |
| 2006 | -- | $87,625 |
| 2005 | -- | $87,625 +4% |
| 2004 | -- | $84,224 +1.9% |
| 2003 | -- | $82,681 +2% |
| 2002 | -- | $81,061 +4% |
| 2000 | -- | $77,916 |
Find assessor info on the county website
Monthly payment
Est. payment
Payment breakdown
Explore the cost of this home by adjusting the details. Changes won't be saved.Climate risks
Neighborhood: Saint Mary's
Nearby schools
GreatSchools rating
- 5/10Roosevelt Elementary SchoolGrades: K-5Distance: 0.3 mi
- 4/10Franklin Classical Middle SchoolGrades: 6-8Distance: 0.8 mi
- 7/10Polytechnic High SchoolGrades: 9-12Distance: 0.4 mi
Schools provided by the listing agent
- High: Polytechnic
Source: CRMLS. This data may not be complete. We recommend contacting the local school district to confirm school assignments for this home.
- $799,0004 bd5 ba2.1k sqft1208 N Saint Marys Ct, Long Beach, CA 90813For Sale
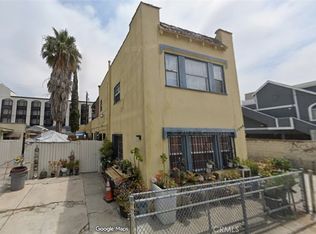
- $266,8102 bd6 ba3.7k sqft1232 N Saint Marys Ct, Long Beach, CA 90813Off Market
- $527,2002 bd1 ba782 sqft1238 N Saint Marys Ct, Long Beach, CA 90813Off Market
- $447,4001 bd1 ba712 sqft1201 N Saint Marys Ct, Long Beach, CA 90813Off Market
- $815,6005 bd3 ba1.7k sqft538 E Atlas Way, Long Beach, CA 90813Off Market
- $1,287,00011 bd4 ba4.2k sqft1208 Linden Ave, Long Beach, CA 90813Sold
- $--2 bd2 ba-- sqft1133 Atlantic Ave #F320A52C6, Long Beach, CA 90813Off Market
- $--1 bd1 ba-- sqft1133 Atlantic Ave #776F18CCB, Long Beach, CA 90813Off Market
A local agent can set up tours, give advice and negotiate with sellers.
Similar homes
- $599,5003 bd2 ba1k sqft636 E 7th St, Long Beach, CA 90813For Sale
 MLS ID #RS26135112, Phoebe Meefu Choong, CMF Real Estate Capital Group. CRMLS
 - $400,0002 bd2 ba800 sqft646 Nebraska Ave APT 6, Long Beach, CA 90802For Sale
 MLS ID #PW26100037, David Palmer, Circle Real Estate. CRMLS
 - $399,000-- bd1 ba480 sqft1030 E Ocean Blvd Unit 502, Long Beach, CA 90802For Sale
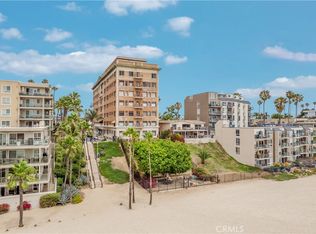 MLS ID #LG26102350, John Stanaland, The Agency. CRMLS
 - $450,0002 bd2 ba870 sqft1123 Junipero Ave APT 7, Long Beach, CA 90804For Sale
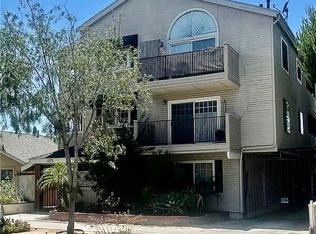 MLS ID #IG26147656, Johnnie Stephens, Johnnie Will Stephens, Broker. CRMLS
 - $--2 bd1 ba696 sqft16307 S Bradfield Ave, Compton, CA 90221AuctionServiceLink Auction
- $469,0002 bd1 ba870 sqft1023 E 1st St Unit 17, Long Beach, CA 90802For SaleMLS ID #PW26117331, Alex Bengard, We Manage Inc.. CRMLS
- $405,0002 bd2 ba1k sqft1350 N Marine Ave APT 113, Wilmington, CA 90744For SaleMLS ID #SW26142549, Diona Miller, 1st Priority One Real Estate. CRMLS
- $359,0001 bd1 ba654 sqft440 Chestnut Ave Unit 2C, Long Beach, CA 90802For SaleMLS ID #PW26160974, Paul Delfosse, Real Broker. CRMLS
- $422,0003 bd2 ba1k sqft17 Scottsdale N, Carson, CA 90745For SaleMLS ID #PW26117675, Yen Nhi Vo, Triumph Real Estate Solutions. CRMLS
- $450,0004 bd2 ba1.1k sqft2020 W 23rd St APT 17, Long Beach, CA 90810For SaleMLS ID #PW26048370, Yen Nhi Vo, Triumph Real Estate Solutions. CRMLS
- $--3 bd1 ba740 sqft9532 Beach St, Los Angeles, CA 90002AuctionAuction.com 2
- $--2 bd1 ba860 sqft7635 Maie Ave, Los Angeles, CA 90001AuctionAuction.com 2
- $--3 bd2 ba1k sqft10611 Compton Ave, Los Angeles, CA 90002AuctionXome
- $--2 bd1 ba1k sqft1130 W 71st St, Los Angeles, CA 90044AuctionAuction.com 2
- $349,9991 bd1 ba480 sqft110 E Cambridge St, Long Beach, CA 90805For SaleMLS ID #TR26098886, Michael Gutierrez, Signature R.E. And Financial. CRMLS
- $479,0002 bd1 ba620 sqft10743 Weigand Ave, Los Angeles, CA 90059For SaleMLS ID #TR26164942, Dianna Perez, Coldwell Banker Envision. CRMLS
- $--2 bd1 ba614 sqft836 N Humphreys Ave, Los Angeles, CA 90022AuctionAuction.com 2
- $310,0001 bd1 ba557 sqft930 E 1st St Unit 2, Long Beach, CA 90802For SaleMLS ID #PW26039943, Daniela Rodriguez-Torres, Circle Real Estate. CRMLS
- $399,9652 bd2 ba825 sqft1301 S Greenwood Ave APT 31, Montebello, CA 90640For SaleMLS ID #WS25262861, JEFFREY LEE, IRN REALTY. CRMLS
- $599,0002 bd3 ba1.3k sqft350 E South St, Long Beach, CA 90805For SaleMLS ID #PW26100761, Cody Charnell, Sage Real Estate Group, Inc.. CRMLS
Local buyer's agents are ready to help
