Skip main navigation
Closed
  • $1,149,100

    1230 N State Pkwy #26BC, Chicago, IL 60610

    3beds
    2,700sqft
    Condominium, Single Family Residence
    Built in 1980
    -- sqft lot
    $1,149,100 Zestimate®
    $426/sqft
    $6,360 Estimated rent

    Home value

    $1,149,100

    $1.01M - $1.30M

    $6,360/mo

    Zestimate® history
    Loading
    Loading...

    Owner options

    List your home for rent

    $6,360/mo

    Rent Zestimate®

    Find your next renter with Zillow Rental Manager. Plus, with online applications, you can quickly screen prospective tenants – for free.

    Learn more

    $6,360/mo

    Rent Zestimate®

    Refinance and save

    $9,437/mo

    Est. payment

    Refinancing to a lower rate could help reduce your monthly payments and save thousands over the life of the loan.

    See today's rates

    $9,437/mo

    Est. payment

    Explore your selling options

    Work with a Zillow partner agent

    Leverage their expertise and Zillow's premium Showcase listings to get your home seen by more buyers.

    Get started

    List with your own agent

    Get your home in front of millions of buyers by listing it on Zillow.

    Learn how to do it

    Sell it yourself

    Take full control of how buyers see your home on Zillow by listing For Sale by Owner (FSBO).

    List your home

    What's special

    Custom islandFloor to ceiling windowsAttached garage parkingGuest parkingUpdated primary bathEnormous sundeck rooftopWorld class restaurants

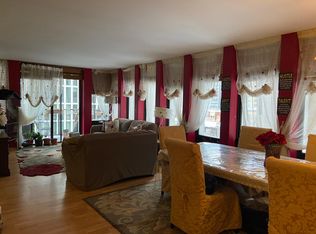
    Views, views views!!! This floating home in the sky is truly impressive! Boasting 2700 square feet and floor to ceiling windows in every room, the views are absolutely breathtaking. The modern kitchen rehab with gray quartz countertops also features an accented white and blue glass Vetrazzo counter/wine bar. This, plus high-end Bosch, Sub Zero and Wolf appliances, including a wine fridge and convenient ice maker, is sure to delight any home chef or entertainer. Three generous bedrooms, one en suite with a double vanity and glass walk-in shower. The primary bedroom suite is it's own wing with a huge dressing room complete with custom island and luxurious closets. It provides ample space for relaxation and storage. The opulent updated primary bath has preferable double vanities and glass walk in shower. This combined unit floor plan has excellent functionality, style and flow with two large living spaces, plenty of space for a dining room, two sunny balconies with amazing City and Lake vistas, plus a bonus office space with in unit, full size side-by-side washer dryer. The two private storage units, including one on the same floor as the unit, plus deeded, heated, attached garage parking included add to the convenience of living in this full amenity building. State Tower's 24-hour, incredibly efficient door staff, gym and sauna, enormous sundeck rooftop with new flooring and railings, and guest parking make this building a very desirable place to call home. This unit has it all - space, style, convenience, amenities and the perfect Gold Coast location. Steps to the Lake, world class restaurants, shopping and entertainment, plus easy access to LSD and the expressway.

    This property is off market, which means it's not currently listed for sale or rent on Zillow. This may be different from what's available on other websites or public sources.

    Zillow last checked:

    Listing updated:

    Listed by:

    Mariah Dell 630-673-7042,

    Compass

    Bought with:

    Tim Knipper

    Jameson Sotheby's Intl Realty

    Source: MRED as distributed by MLS GRID,MLS#: 11783165MLS Logo

    Facts & features

    Interior

    Bedrooms & bathrooms
    • Bedrooms: 3
    • Bathrooms: 4
    • Full bathrooms: 4
    Rooms
    • Room types: Foyer, Balcony/Porch/Lanai, Storage, Bonus Room, Office, Walk In Closet
    Primary bedroom
    • Features: Flooring (Hardwood), Bathroom (Full, Double Sink, Shower Only)
    • Level: Main
    • Area: 195 Square Feet
    • Dimensions: 15X13
    Bedroom 2
    • Features: Flooring (Carpet)
    • Level: Main
    • Area: 169 Square Feet
    • Dimensions: 13X13
    Bedroom 3
    • Features: Flooring (Carpet)
    • Level: Main
    • Area: 132 Square Feet
    • Dimensions: 12X11
    Balcony porch lanai
    • Level: Main
    • Area: 70 Square Feet
    • Dimensions: 14X05
    Balcony porch lanai
    • Level: Main
    • Area: 70 Square Feet
    • Dimensions: 14X05
    Bonus room
    • Features: Flooring (Hardwood)
    • Level: Main
    • Area: 180 Square Feet
    • Dimensions: 15X12
    Dining room
    • Features: Flooring (Hardwood)
    • Level: Main
    • Area: 169 Square Feet
    • Dimensions: 13X13
    Family room
    • Features: Flooring (Hardwood)
    • Level: Main
    • Area: 364 Square Feet
    • Dimensions: 28X13
    Foyer
    • Features: Flooring (Hardwood)
    • Level: Main
    • Area: 48 Square Feet
    • Dimensions: 08X06
    Kitchen
    • Features: Kitchen (Eating Area-Breakfast Bar, Eating Area-Table Space, Galley, Pantry-Butler, Custom Cabinetry, Granite Counters, Pantry, Updated Kitchen), Flooring (Hardwood)
    • Level: Main
    • Area: 153 Square Feet
    • Dimensions: 17X09
    Laundry
    • Features: Flooring (Stone)
    • Level: Main
    • Area: 16 Square Feet
    • Dimensions: 4X4
    Living room
    • Features: Flooring (Hardwood)
    • Level: Main
    • Area: 320 Square Feet
    • Dimensions: 20X16
    Office
    • Features: Flooring (Hardwood)
    • Level: Main
    • Area: 48 Square Feet
    • Dimensions: 6X8
    Storage
    • Level: Main
    • Area: 18 Square Feet
    • Dimensions: 06X03
    Walk in closet
    • Features: Flooring (Hardwood)
    • Level: Main
    • Area: 100 Square Feet
    • Dimensions: 10X10
    Heating
    • Natural Gas, Forced Air
    Cooling
    • Central Air
    Appliances
    • Included: Range, Microwave, Dishwasher, Refrigerator, Freezer, Washer, Dryer, Disposal
    • Laundry: Washer Hookup, In Unit, Laundry Closet
    Features
    • Wet Bar, 1st Floor Bedroom, 1st Floor Full Bath, Storage, Walk-In Closet(s), Open Floorplan, Granite Counters, Pantry
    • Flooring: Hardwood
    • Windows: Screens
    • Basement: None
    • Common walls with other units/homes: End Unit
    Interior area
    • Total structure area: 0
    • Total interior livable area: 2,700 sqft

    Property

    Parking
    • Total spaces: 1
    • Parking features: Garage Door Opener, Heated Garage, On Site, Garage Owned, Attached, Garage
    • Attached garage spaces: 1
    • Has uncovered spaces: Yes
    Accessibility
    • Accessibility features: No Disability Access
    Features
    • Patio & porch: Roof Deck, Deck
    • Exterior features: Balcony
    Lot
    • Features: Common Grounds
    Details
    • Additional parcels included: 17042240491084
    • Parcel number: 17042240491085
    • Special conditions: List Broker Must Accompany

    Construction

    Type & style
    • Home type: Condo
    • Property subtype: Condominium, Single Family Residence
    Materials
    • Glass, Concrete
    Condition
    • New construction: No
    • Year built: 1980
    • Major remodel year: 2015

    Utilities & green energy

    • Electric: Circuit Breakers
    • Sewer: Public Sewer
    • Water: Lake Michigan

    Community & HOA

    Community
    • Security: Security System
    HOA
    • Has HOA: Yes
    • Amenities included: Bike Room/Bike Trails, Door Person, Coin Laundry, Elevator(s), Exercise Room, Storage, On Site Manager/Engineer, Party Room, Sundeck, Sauna, Security Door Lock(s), Service Elevator(s)
    • Services included: Heat, Air Conditioning, Water, Gas, Parking, Insurance, Doorman, Cable TV, Exercise Facilities, Exterior Maintenance, Scavenger, Snow Removal
    • HOA fee: $2,673 monthly
    Location
    • Region: Chicago

    Financial & listing details

    • Price per square foot: $426/sqft
    • Tax assessed value: $464,750
    • Annual tax amount: $21,815
    • Date on market: 6/11/2023
    • Listing terms: Conventional
    • Ownership: Condo

    Price history

    DateEventPrice
    7/12/2023Sold$1,130,000-3.8%$419/sqft
    Source: MRED as distributed by MLS GRID #11783165 Report a problem
    6/12/2023Contingent$1,175,000$435/sqft
    Source: MRED as distributed by MLS GRID #11783165 Report a problem
    5/15/2023Listed for sale$1,175,000+14.6%$435/sqft
    Source: MRED as distributed by MLS GRID #11783165 Report a problem
    8/15/2014Sold$1,025,000-5%$380/sqft
    Source: MRED as distributed by MLS GRID #08579202 Report a problem
    4/9/2014Listed for sale$1,079,000-7%$400/sqft
    Source: @properties #08579202 Report a problem
    11/8/2013Listing removed$1,160,000$430/sqft
    Source: @properties #08254833 Report a problem
    1/23/2013Listed for sale$1,160,000+116.8%$430/sqft
    Source: @properties #08254833 Report a problem
    2/5/1998Sold$535,000$198/sqft
    Source: Public Record Report a problem

    Public tax history

    YearProperty taxesTax assessment
    2024-- $46,475 -5.6%
    2023$10,386 +2.6%$49,223
    2022$10,124 +2.3%$49,223
    2021$9,898 +8.2%$49,223 +19.8%
    2020$9,151 +2.2%$41,079 -7.8%
    2019$8,956 +1.7%$44,578
    2018$8,806 +0.1%$44,578 +9.1%
    2017$8,795 +7.5%$40,855
    2016$8,183 +5.1%$40,855 -3.9%
    2015$7,789 +26.9%$42,507 +28.5%
    2014$6,138 +2%$33,080
    2013$6,016 -6.4%$33,080 -7.7%
    2012$6,428 +10.4%$35,823 -0.3%
    2011$5,824 -8%$35,941 -7.6%
    2010$6,331 -1%$38,906 -5.2%
    2009$6,396 +7.9%$41,020 -0.7%
    2008$5,927 +1%$41,319
    2007$5,868 -1.1%$41,319
    2006$5,932 -6.8%$41,319 +6.1%
    2005$6,363 +1%$38,943
    2004$6,299 +29.2%$38,943
    2003$4,876 +20.8%$38,943 +60.3%
    2002$4,037 +4.7%$24,293
    2001$3,856 -1.2%$24,293
    2000$3,905 -0.4%$24,293 +8.8%
    1999$3,919 $22,327
    Find assessor info on the county website

    Neighborhood: Gold Coast

    Nearby schools

    GreatSchools rating
    Schools provided by the listing agent
    • High: Lincoln Park High School
    • District: 299

    Source: MRED as distributed by MLS GRID. This data may not be complete. We recommend contacting the local school district to confirm school assignments for this home.

    Get a cash offer in 3 minutes
    Find out how much your home could sell for in as little as 3 minutes with a no-obligation cash offer.
    Estimated market value
    $1,149,100
    Get a cash offer in 3 minutes
    Find out how much your home could sell for in as little as 3 minutes with a no-obligation cash offer.
    Estimated market value
    $1,149,100