Skip main navigation
Closed
  • $580,000

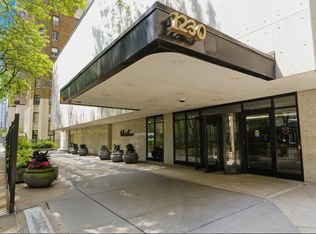
    1230 N State Pkwy APT 10A, Chicago, IL 60610

    2beds
    1,215sqft
    Condominium, Single Family Residence
    Built in 1981
    -- sqft lot
    $568,400 Zestimate®
    $477/sqft
    $4,003 Estimated rent

    Home value

    $568,400

    $512,000 - $625,000

    $4,003/mo

    Zestimate® history
    Loading
    Loading...

    Owner options

    List your home for rent

    $4,003/mo

    Rent Zestimate®

    Find your next renter with Zillow Rental Manager. Plus, with online applications, you can quickly screen prospective tenants – for free.

    Learn more

    $4,003/mo

    Rent Zestimate®

    Refinance and save

    $5,417/mo

    Est. payment

    Refinancing to a lower rate could help reduce your monthly payments and save thousands over the life of the loan.

    See today's rates

    $5,417/mo

    Est. payment

    Explore your selling options

    Work with a Zillow partner agent

    Leverage their expertise and Zillow's premium Showcase listings to get your home seen by more buyers.

    Get started

    List with your own agent

    Get your home in front of millions of buyers by listing it on Zillow.

    Learn how to do it

    Sell it yourself

    Take full control of how buyers see your home on Zillow by listing For Sale by Owner (FSBO).

    List your home

    What's special

    Corner two bedroomFloor-to-ceiling windowsHandsome bathroomAccess to the balconyTranquil primary suiteSun drenched roomsOversized breakfast bar
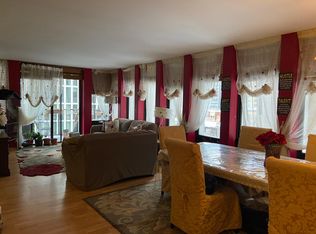
    Beautiful corner two bedroom, two bathroom, renovated condominium located in the heart of the Gold Coast. The open floor plan offers sun drenched rooms through floor-to-ceiling windows, skyline and Lake Michigan views and spacious room sizes. The large open kitchen with oversized breakfast bar, stone countertops, stainless steal appliances and an abundance of storage is sure to please any chef. Ideally situated, the bright living and dining areas function well for day-to-day living and entertaining - with access to the balcony overlooking picturesque State Parkway. Located off a private hallway, the tranquil primary suite with a handsome bathroom offering double sinks and dressing area is sure to please. In addition, a second natural light filled bedroom with easy access to a hall bathroom accommodates a variety of needs. Other features include: wide plank flooring throughout, upgraded baths, in-unit washer and dryer and oversized premium parking space in attached building garage. Building features include: 24 hour door staff, onsite gym, party room and incredible rooftop deck. A+ location being just steps to fantastic shopping and restaurants, public transportation and Lake Michigan.

    Zillow last checked:

    Listing updated:

    Listed by:

    Jeffrey Lowe 312-319-1168,

    Compass

    Bought with:

    Darrell Scott

    Compass

    Source: MRED as distributed by MLS GRID,MLS#: 12425591MLS Logo

    Facts & features

    Interior

    Bedrooms & bathrooms
    • Bedrooms: 2
    • Bathrooms: 2
    • Full bathrooms: 2
    Rooms
    • Room types: Balcony/Porch/Lanai
    Primary bedroom
    • Features: Flooring (Hardwood), Bathroom (Full, Double Sink, Lever/Easy to use faucets, Shower Only)
    • Level: Main
    • Area: 169 Square Feet
    • Dimensions: 13X13
    Bedroom 2
    • Features: Flooring (Hardwood)
    • Level: Main
    • Area: 130 Square Feet
    • Dimensions: 13X10
    Balcony porch lanai
    • Level: Main
    • Area: 65 Square Feet
    • Dimensions: 13X5
    Dining room
    • Features: Flooring (Hardwood), Window Treatments (Blinds)
    • Level: Main
    • Area: 180 Square Feet
    • Dimensions: 15X12
    Kitchen
    • Features: Kitchen (Eating Area-Breakfast Bar, Pantry-Closet, Custom Cabinetry, Granite Counters, 34 Inch or Lower Countertops, Updated Kitchen), Flooring (Hardwood)
    • Level: Main
    • Area: 120 Square Feet
    • Dimensions: 15X8
    Laundry
    • Level: Main
    • Area: 18 Square Feet
    • Dimensions: 6X3
    Living room
    • Features: Flooring (Hardwood), Window Treatments (Blinds)
    • Level: Main
    • Area: 221 Square Feet
    • Dimensions: 17X13
    Heating
    • Natural Gas
    Cooling
    • Central Air
    Appliances
    • Included: Double Oven, Range, Microwave, Dishwasher, High End Refrigerator, Washer, Dryer, Disposal, Stainless Steel Appliance(s), Wine Refrigerator, Down Draft, Gas Cooktop
    • Laundry: Washer Hookup, Electric Dryer Hookup, In Unit, Laundry Closet
    Features
    • Elevator, Storage, High Ceilings, Open Floorplan, Doorman, Granite Counters, Health Facilities, Lobby
    • Flooring: Hardwood
    • Windows: Window Treatments, Drapes
    • Basement: None
    Interior area
    • Total structure area: 0
    • Total interior livable area: 1,215 sqft

    Property

    Parking
    • Total spaces: 1
    • Parking features: Concrete, Garage Door Opener, Heated Garage, On Site, Garage Owned, Attached, Garage
    • Attached garage spaces: 1
    • Has uncovered spaces: Yes
    Accessibility
    • Accessibility features: Two or More Access Exits, Disability Access
    Features
    • Patio & porch: Roof Deck, Deck
    • Exterior features: Balcony
    • Has view: Yes
    • View description: Water
    • Has water view: Yes
    • Water view: Water
    Details
    • Additional parcels included: 17042240491137
    • Parcel number: 17042240491019
    • Special conditions: List Broker Must Accompany

    Construction

    Type & style
    • Home type: Condo
    • Property subtype: Condominium, Single Family Residence
    Materials
    • Marble/Granite, Concrete
    Condition
    • New construction: No
    • Year built: 1981
    • Major remodel year: 2018

    Utilities & green energy

    • Sewer: Public Sewer
    • Water: Lake Michigan
    • Utilities for property: Cable Available

    Community & HOA

    HOA
    • Has HOA: Yes
    • Amenities included: Bike Room/Bike Trails, Door Person, Elevator(s), Exercise Room, Storage, On Site Manager/Engineer, Party Room, Sundeck, Service Elevator(s), Patio
    • Services included: Heat, Air Conditioning, Water, Gas, Insurance, Security, Doorman, Cable TV, Exercise Facilities, Exterior Maintenance, Scavenger, Snow Removal
    • HOA fee: $1,170 monthly
    Location
    • Region: Chicago

    Financial & listing details

    • Price per square foot: $477/sqft
    • Tax assessed value: $368,840
    • Annual tax amount: $8,775
    • Date on market: 7/23/2025
    • Listing terms: Cash
    • Ownership: Condo

    Price history

    DateEventPrice
    8/8/2025Sold$580,000+9.4%$477/sqft
    Source: MRED as distributed by MLS GRID #12425591 Report a problem
    7/28/2025Contingent$530,000$436/sqft
    Source: MRED as distributed by MLS GRID #12425591 Report a problem
    7/23/2025Listed for sale$530,000-4.5%$436/sqft
    Source: MRED as distributed by MLS GRID #12425591 Report a problem
    5/28/2021Sold$555,000+7.8%$457/sqft
    Source: MRED as distributed by MLS GRID #11046940 Report a problem
    4/18/2021Contingent$514,999$424/sqft
    Source: MRED as distributed by MLS GRID #11046940 Report a problem
    4/12/2021Listed for sale$514,999+26.7%$424/sqft
    Source: MRED as distributed by MLS GRID #11046940 Report a problem
    2/2/2018Sold$406,500+4.3%$335/sqft
    Source: Agent Provided Report a problem
    12/4/2017Pending sale$389,900$321/sqft
    Source: Acorn Realty Inc. #09755772 Report a problem
    11/21/2017Price change$389,900-2.5%$321/sqft
    Source: Acorn Realty Inc. #09755772 Report a problem
    11/12/2017Price change$399,900-2.4%$329/sqft
    Source: Acorn Realty Inc. #09755772 Report a problem
    11/2/2017Price change$409,900-2.4%$337/sqft
    Source: Acorn Realty Inc. #09755772 Report a problem
    10/26/2017Price change$419,900-2.3%$346/sqft
    Source: Acorn Realty Inc. #09755772 Report a problem
    10/19/2017Price change$429,999-2.3%$354/sqft
    Source: Acorn Realty Inc. #09755772 Report a problem
    10/5/2017Price change$439,999-2.2%$362/sqft
    Source: Acorn Realty Inc. #09755772 Report a problem
    9/20/2017Listed for sale$450,000+5.9%$370/sqft
    Source: Acorn Realty Inc. #09755772 Report a problem
    2/23/2014Listing removed$425,000$350/sqft
    Source: @properties #08493783 Report a problem
    11/26/2013Listed for sale$425,000+87.2%$350/sqft
    Source: @properties #08493783 Report a problem
    11/26/2013Listing removed$2,750$2/sqft
    Source: Lincoln Park #08448798 Report a problem
    10/31/2013Price change$2,750-5.2%$2/sqft
    Source: Lincoln Park #08448798 Report a problem
    9/20/2013Listed for rent$2,900$2/sqft
    Source: Lincoln Park #08448798 Report a problem
    5/28/1997Sold$227,000$187/sqft
    Source: Public Record Report a problem

    Public tax history

    YearProperty taxesTax assessment
    2024$7,410 -10.1%$36,884 -5.6%
    2023$8,242 +2.6%$39,064
    2022$8,035 +2.3%$39,064
    2021$7,855 +8.2%$39,064 +19.8%
    2020$7,262 +2.2%$32,601 -7.8%
    2019$7,108 +1.7%$35,378
    2018$6,988 +0.1%$35,378 +9.1%
    2017$6,980 +7.5%$32,423
    2016$6,494 +5%$32,423 -3.9%
    2015$6,182 +26.9%$33,735 +28.5%
    2014$4,871 +2%$26,253
    2013$4,775 -6.4%$26,253 -7.7%
    2012$5,102 +10.4%$28,430 -0.3%
    2011$4,622 -8%$28,523 -7.6%
    2010$5,024 -1%$30,876 -5.2%
    2009$5,076 +7.9%$32,555 -0.7%
    2008$4,704 +1%$32,792
    2007$4,657 -1.1%$32,792
    2006$4,708 -6.8%$32,792 +6.1%
    2005$5,050 +1%$30,906
    2004$4,999 +2.2%$30,906
    2003$4,891 +41.2%$30,906 +60.3%
    2002$3,464 +3.8%$19,279
    2001$3,338 -1.9%$19,279
    2000$3,404 +12.4%$19,279 +8.8%
    1999$3,028 $17,720
    Find assessor info on the county website

    Neighborhood: Gold Coast

    Nearby schools

    GreatSchools rating
    Schools provided by the listing agent
    • District: 299

    Source: MRED as distributed by MLS GRID. This data may not be complete. We recommend contacting the local school district to confirm school assignments for this home.

    Get a cash offer in 3 minutes
    Find out how much your home could sell for in as little as 3 minutes with a no-obligation cash offer.
    Estimated market value
    $568,400
    Get a cash offer in 3 minutes
    Find out how much your home could sell for in as little as 3 minutes with a no-obligation cash offer.
    Estimated market value
    $568,400