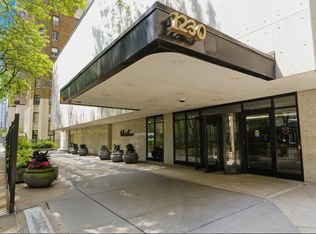
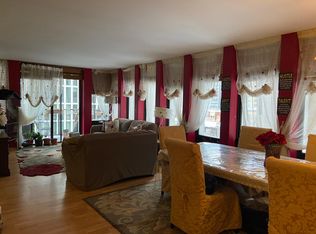
This rarely available "A" tier corner unit offers breathtaking South & East views of the lake and skyline from tall and plentiful windows in every room. Situated in a full-service boutique Gold Coast building with only four units per floor, this remarkable home features a large living space flooded in light and ample room for living and dining plus access to a private and spacious balcony with space for lounging or grilling. The beautifully remodeled white shaker kitchen is a dream, featuring ample storage, timeless granite counters, gas range, and integrated side-by-side refrigerator and Fisher Paykel drawer dishwasher. There's even room for a table offering a cozy breakfast spot. Tucked away is the large primary bedroom that can easily accommodate a king bed plus furniture and features an ensuite spa-like bath with huge shower and top-notch finishes. The second bedroom, with French doors, provides versatility as a comfortable guest room or office, complemented by the nicely updated second bath. Rich, newly refinished hardwood floors and elegant crown moldings throughout the home provide sophistication while organized closets, including an integrated office space, and a Bosch in-unit washer & dryer add convenience, making this unit truly turn-key. Prime deeded garage parking is included in price. And inclusive assessments cover heat, air, gas, cable, internet, parking and substantial extra storage. Enjoy friendly 24-hour door staff, a wrap-around sundeck on roof equipped with furniture and loungers, and a well-equipped workout room with saunas. Additional amenities include a party room with full kitchen, receiving room, bike storage, guest parking and on-site management. Situated near the coveted intersection of State and Division, State Tower is is a well managed and financially stable association within walking distance to bustling Wells Street, Oak St Beach and lake front trail, CTA red line, multiple grocery stores, Rush Street restaurants, Oak St and Michigan Ave shopping, and the Gold Coast and Lincoln Park Farmers Market. Don't miss the chance to call this exquisite Gold Coast residence your home, where luxury meets lifestyle in the heart of the city.
Closed
Zillow last checked:
Listing updated:
Bought with:
Melanie Giglio
Compass
Shannon Kelly
Compass
Source: MRED as distributed by MLS GRID,MLS#: 11939830
Price history
| Date | Event | Price |
|---|---|---|
| 1/19/2024 | Sold | $509,000-3.8%$407/sqft |
Source:  MRED as distributed by MLS GRID #11939830 Report a problem MRED as distributed by MLS GRID #11939830 Report a problem | ||
| 12/11/2023 | Contingent | $529,000$423/sqft |
Source: MRED as distributed by MLS GRID #11939830 Report a problem | ||
| 12/1/2023 | Listed for sale | $529,000+11.4%$423/sqft |
Source: MRED as distributed by MLS GRID #11939830 Report a problem | ||
| 12/18/2012 | Sold | $475,000+4.4%$380/sqft |
Source: MRED as distributed by MLS GRID #08214312 Report a problem | ||
| 11/6/2012 | Listed for sale | $454,900-4.2%$364/sqft |
Source: @properties #08214312 Report a problem | ||
| 5/1/2008 | Sold | $475,000+0.1%$380/sqft |
Source: Public Record Report a problem | ||
| 6/12/2006 | Sold | $474,500+101.9%$380/sqft |
Source: Public Record Report a problem | ||
| 10/30/1998 | Sold | $235,000+8.3%$188/sqft |
Source: Public Record Report a problem | ||
| 10/15/1996 | Sold | $217,000$174/sqft |
Source: Public Record Report a problem | ||
Nearby homes
- $398,4002 bd2 ba1.2k sqft1230 N State Pkwy APT 5A, Chicago, IL 60610Off Market
- $690,0003 bd3 ba1.6k sqft1230 N State Pkwy APT 5B, Chicago, IL 60610For Sale
- $546,6002 bd2 ba1.2k sqft1230 N State Pkwy APT 6A, Chicago, IL 60610Off Market
- $362,700-- bd-- ba-- sqft1230 N State Pkwy APT 6B, Chicago, IL 60610Off Market
Get a cash offer in 3 minutes
Find out how much your home could sell for in as little as 3 minutes with a no-obligation cash offer.
Estimated market value
$556,700
