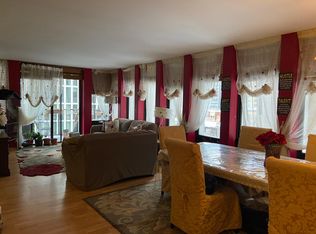
A rare opportunity to own the largest 2-bedroom, 2-bath residence at State Tower, Unit 19C offers over 1,500 square feet of beautifully refreshed living space in one of the Gold Coast's most respected full-service buildings. With a highly desirable C-tier floor plan, this home delivers exceptional scale, light, and flexibility with the addition of a den area off the living room. A gracious entry foyer opens to an expansive living and dining area framed by walls of windows that flood the space with natural light and showcase sweeping city and open-sky views. Brand-new wide-plank flooring creates a clean, cohesive backdrop and elevating the home's overall feel. The thoughtfully designed kitchen has been refreshed with all brand-new stainless steel appliances, ample cabinetry, and abundant counter space. The spacious primary suite offers excellent proportions, a walk-in closet, and a private ensuite bath with double vanity. The second bedroom is equally generous, ideal for guests or work-from-home needs, and is served by a second full bath. In-unit laundry adds everyday convenience. State Tower is a professionally managed, full-amenity building featuring 24-hour door staff, on-site management, fitness center, sundeck, party room, bike storage, and more. Perfectly located in the heart of the Gold Coast, just steps from Oak Street shopping, renowned dining, Michigan Avenue, public transportation, and the lakefront.
Closed
$520,000
1230 N State Pkwy APT 19C, Chicago, IL 60610
2beds
1,563sqft
Condominium, Single Family Residence
Built in 1980
-- sqft lot
$530,900 Zestimate®
$333/sqft
$4,411 Estimated rent
Home value
$530,900
$478,000 - $589,000
$4,411/mo
Zestimate® history
Owner options
List your home for rent
$4,411/mo
Rent Zestimate®
Find your next renter with Zillow Rental Manager. Plus, with online applications, you can quickly screen prospective tenants – for free.
$4,411/mo
Rent Zestimate®
Refinance and save
$5,249/mo
Est. payment
Refinancing to a lower rate could help reduce your monthly payments and save thousands over the life of the loan.
$5,249/mo
Est. payment
Explore your selling options
Work with a Zillow partner agent
Leverage their expertise and Zillow's premium Showcase listings to get your home seen by more buyers.
Get startedList with your own agent
Get your home in front of millions of buyers by listing it on Zillow.
Learn how to do itSell it yourself
Take full control of how buyers see your home on Zillow by listing For Sale by Owner (FSBO).
List your homeWhat's special
In-unit laundryGracious entry foyerThoughtfully designed kitchenAmple cabinetryAbundant counter spaceBrand-new wide-plank flooringBrand-new stainless steel appliances
Zillow last checked:
Listing updated:
Listed by:
Mark Jak, ABR 312-330-2340,
@properties Christie's International Real Estate
Bought with:
David Johnson
City and Field Real Estate
Source: MRED as distributed by MLS GRID,MLS#: 12556378
Facts & features
Interior
Bedrooms & bathrooms
- Bedrooms: 2
- Bathrooms: 2
- Full bathrooms: 2
Rooms
- Room types: Foyer, Walk In Closet, Balcony/Porch/Lanai
Primary bedroom
- Features: Flooring (Luxury Vinyl), Bathroom (Full)
- Level: Main
- Area: 195 Square Feet
- Dimensions: 15X13
Bedroom 2
- Features: Flooring (Luxury Vinyl)
- Level: Main
- Area: 132 Square Feet
- Dimensions: 12X11
Balcony porch lanai
- Level: Main
- Area: 65 Square Feet
- Dimensions: 13X5
Dining room
- Features: Flooring (Luxury Vinyl)
- Level: Main
- Area: 168 Square Feet
- Dimensions: 14X12
Foyer
- Features: Flooring (Ceramic Tile)
- Level: Main
- Area: 77 Square Feet
- Dimensions: 11X7
Kitchen
- Features: Kitchen (Galley), Flooring (Ceramic Tile)
- Level: Main
- Area: 128 Square Feet
- Dimensions: 16X8
Laundry
- Features: Flooring (Ceramic Tile)
- Level: Main
- Area: 18 Square Feet
- Dimensions: 6X3
Living room
- Features: Flooring (Luxury Vinyl)
- Level: Main
- Area: 336 Square Feet
- Dimensions: 21X16
Walk in closet
- Features: Flooring (Luxury Vinyl)
- Level: Main
- Area: 36 Square Feet
- Dimensions: 6X6
Heating
- Natural Gas, Forced Air, Indv Controls, Zoned
Cooling
- Central Air
Appliances
- Included: Range, Microwave, Dishwasher, Refrigerator, Washer, Dryer, Disposal, Stainless Steel Appliance(s)
- Laundry: Washer Hookup, In Unit
Features
- Storage, Walk-In Closet(s)
- Flooring: Laminate
- Basement: None
Interior area
- Total structure area: 1,563
- Total interior livable area: 1,563 sqft
Property
Accessibility
- Accessibility features: No Disability Access
Features
- Exterior features: Balcony
- Has view: Yes
- View description: Front of Property
- Has water view: Yes
- Water view: Front of Property
Details
- Parcel number: 17042240491057
- Special conditions: None
- Other equipment: TV-Cable
Construction
Type & style
- Home type: Condo
- Property subtype: Condominium, Single Family Residence
Materials
- Glass, Concrete
Condition
- New construction: No
- Year built: 1980
Utilities & green energy
- Electric: Circuit Breakers
- Sewer: Public Sewer
- Water: Public
Community & HOA
HOA
- Has HOA: Yes
- Amenities included: Bike Room/Bike Trails, Door Person, Elevator(s), Exercise Room, Storage, On Site Manager/Engineer, Party Room, Sundeck, Receiving Room, Service Elevator(s)
- Services included: Heat, Air Conditioning, Water, Gas, Insurance, Doorman, Cable TV, Exercise Facilities, Exterior Maintenance, Lawn Care, Scavenger, Snow Removal, Internet
- HOA fee: $1,522 monthly
Location
- Region: Chicago
Financial & listing details
- Price per square foot: $333/sqft
- Annual tax amount: $9,340
- Date on market: 1/29/2026
- Listing terms: Conventional
- Ownership: Condo
Price history
| Date | Event | Price |
|---|---|---|
| 3/2/2026 | Sold | $520,000-1.9%$333/sqft |
Source:  MRED as distributed by MLS GRID #12556378 Report a problem MRED as distributed by MLS GRID #12556378 Report a problem | ||
| 2/3/2026 | Contingent | $530,000$339/sqft |
Source: MRED as distributed by MLS GRID #12556378 Report a problem | ||
| 1/29/2026 | Listed for sale | $530,000+19.1%$339/sqft |
Source: MRED as distributed by MLS GRID #12556378 Report a problem | ||
| 9/23/2022 | Sold | $445,000-1%$285/sqft |
Source: MRED as distributed by MLS GRID #11621694 Report a problem | ||
| 9/8/2022 | Pending sale | $449,500$288/sqft |
Source:  Berkshire Hathaway HomeServices Chicago #11621694 Report a problem Berkshire Hathaway HomeServices Chicago #11621694 Report a problem | ||
| 9/8/2022 | Contingent | $449,500$288/sqft |
Source: MRED as distributed by MLS GRID #11621694 Report a problem | ||
| 9/6/2022 | Price change | $449,500-5.3%$288/sqft |
Source: MRED as distributed by MLS GRID #11621694 Report a problem | ||
| 7/18/2022 | Listed for sale | $474,500+40.6%$304/sqft |
Source: MRED as distributed by MLS GRID #11467033 Report a problem | ||
| 9/8/2020 | Listing removed | $2,700$2/sqft |
Source: @properties #10740050 Report a problem | ||
| 8/1/2020 | Price change | $2,700-8.5%$2/sqft |
Source: @properties #10740050 Report a problem | ||
| 5/14/2020 | Listed for rent | $2,950$2/sqft |
Source: Owner Report a problem | ||
| 8/9/2012 | Sold | $337,500$216/sqft |
Source: Berkshire Hathaway HomeServices Koenig Rubloff #08071750_60610_19C Report a problem | ||
Public tax history
Tax history is unavailable.
Neighborhood: Gold Coast
Nearby homes
- $399,4002 bd2 ba1.2k sqft1230 N State Pkwy APT 5A, Chicago, IL 60610Off Market
- $706,200-- bd-- ba-- sqft1230 N State Pkwy APT 5B, Chicago, IL 60610Off Market
- $543,5002 bd2 ba1.2k sqft1230 N State Pkwy APT 6A, Chicago, IL 60610Off Market
- $370,200-- bd-- ba-- sqft1230 N State Pkwy APT 6B, Chicago, IL 60610Off Market
- $291,5001 bd2 ba1k sqft1230 N State Pkwy APT 6D, Chicago, IL 60610Sold
- $510,0002 bd2 ba1.2k sqft1230 N State Pkwy APT 7A, Chicago, IL 60610Sold
- $609,1002 bd2 ba-- sqft1230 N State Pkwy APT 7B, Chicago, IL 60610Off Market
- $542,9002 bd2 ba1.4k sqft1230 N State Pkwy APT 7C, Chicago, IL 60610Off Market
- $365,0001 bd2 ba1k sqft1230 N State Pkwy APT 7D, Chicago, IL 60610Sold
Nearby schools
GreatSchools rating
- 4/10Ogden Elementary SchoolGrades: PK-8Distance: 0.3 mi
- 7/10Lincoln Park High SchoolGrades: 9-12Distance: 1.3 mi
Schools provided by the listing agent
- Elementary: Ogden Elementary
- Middle: Ogden Elementary
- High: Lincoln Park High School
- District: 299
Source: MRED as distributed by MLS GRID. This data may not be complete. We recommend contacting the local school district to confirm school assignments for this home.
Get a cash offer in 3 minutes
Find out how much your home could sell for in as little as 3 minutes with a no-obligation cash offer.
Estimated market value
$530,900
Get a cash offer in 3 minutes
Find out how much your home could sell for in as little as 3 minutes with a no-obligation cash offer.
Estimated market value
$530,900
- Illinois
- Cook County
- Chicago
- 60610
- Gold Coast
- 1230 N State Pkwy Apartment 19C
Nearby cities
Nearby neighborhoods
Nearby zip codes
Other Chicago Topics
