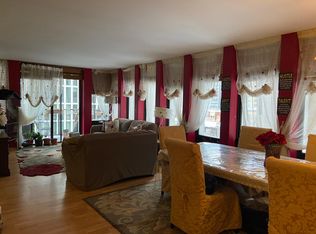
Floor to ceiling windowsTwo private balconiesRooftop sundeckPremium wolf appliancesCustom built-insGorgeous custom finishesSoaking tub
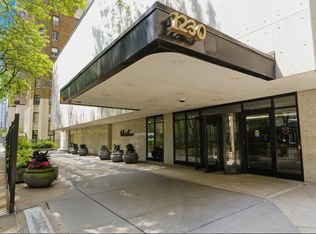
Location, Lifestyle, and Lake View! This rarely available half floor Gold Coast penthouse has it all. Originally two units combined into one expansive residence, this one of a kind home offers approx. 2450 square feet with floor to ceiling windows, wraparound east, south and west exposures showcasing Lake Michigan, the city's skyline and stunning sunset views. Fully renovated several years ago, this home features wide plank hardwood floors throughout the home, complemented by gorgeous custom finishes, and a beautifully updated chef's kitchen with premium Wolf appliances. This penthouse offers incredible flexibility and character with multiple living and entertaining spaces, two private balconies, custom built-ins and exceptional closet space throughout. The spacious primary suite feels like a private retreat with a private balcony, stunning views, a large walk-in closet & luxurious marble bath featuring a steam shower, soaking tub, double vanity. Full service building amenities include 24 hour door staff, rooftop sundeck, party room, on-site engineer and guest parking. All of this in an unbeatable Gold Coast location just steps from the lakefront, top restaurants, shopping, and everything downtown Chicago has to offer. Parking included in the price. Welcome Home!
49 days
|
247
|
10
|
Zillow last checked:
Listing updated:
Listed by:
Mark Placek630-651-0620,
Coldwell Banker Real Estate Group,
Areta Placek312-287-8360,
Coldwell Banker Real Estate Group
Source: MRED as distributed by MLS GRID,MLS#: 12656021

Facts & features
Interior
Bedrooms & bathrooms
Bedrooms: 3
Bathrooms: 3
Full bathrooms: 2
1/2 bathrooms: 1
Rooms
Room types: Foyer, Balcony/Porch/Lanai
Primary bedroom
Features: Flooring (Hardwood), Bathroom (Full)
Level: Main
Area: 290 Square Feet
Dimensions: 29X10
Bedroom 2
Features: Flooring (Carpet)
Level: Main
Area: 180 Square Feet
Dimensions: 15X12
Bedroom 3
Features: Flooring (Hardwood)
Level: Main
Area: 196 Square Feet
Dimensions: 14X14
Balcony porch lanai
Features: Flooring (Other)
Level: Main
Area: 65 Square Feet
Dimensions: 5X13
Balcony porch lanai
Features: Flooring (Other)
Level: Main
Area: 65 Square Feet
Dimensions: 5X13
Dining room
Features: Flooring (Hardwood)
Level: Main
Area: 130 Square Feet
Dimensions: 10X13
Foyer
Features: Flooring (Hardwood)
Level: Main
Area: 126 Square Feet
Dimensions: 9X14
Kitchen
Features: Flooring (Hardwood)
Level: Main
Area: 240 Square Feet
Dimensions: 16X15
Laundry
Level: Main
Area: 15 Square Feet
Dimensions: 5X3
Living room
Features: Flooring (Hardwood)
Level: Main
Area: 378 Square Feet
Dimensions: 18X21
Heating
Natural Gas, Forced Air, Indv Controls
Cooling
Central Air
Appliances
Laundry: Washer Hookup, In Unit
Features
Wet Bar, Elevator, Storage
Flooring: Hardwood
Windows: Skylight(s)
Basement: None
Number of fireplaces: 1
Fireplace features: Gas Log, Gas Starter
Interior area
Total structure area: 0
Total interior livable area: 2,450 sqft
Property
Parking
Total spaces: 1
Parking features: Garage Door Opener, Yes, Garage Owned, Attached, Garage
Attached garage spaces: 1
Has uncovered spaces: Yes
Accessibility
Accessibility features: No Disability Access
Features
Has view: Yes
View description: Front of Property, Side(s) of Property
Has water view: Yes
Water view: Front of Property,Side(s) of Property
Lot
Features: Common Grounds
Details
Parcel number: 17042240491091
Special conditions: None
Construction
Type & style
Home type: Condo
Property subtype: Condominium, Single Family Residence
Materials
Marble/Granite, Concrete
Condition
New construction: No
Year built: 1979
Major remodel year: 2018
Utilities & green energy
Electric: Circuit Breakers, 200+ Amp Service
Sewer: Public Sewer
Water: Lake Michigan, Public
Community & HOA
HOA
Has HOA: Yes
Amenities included: Bike Room/Bike Trails, Door Person, Elevator in Residence, Exercise Room, Storage, On Site Manager/Engineer, Party Room, Sundeck, Sauna, Steam Room
Services included: Heat, Air Conditioning, Water, Gas, Parking, Insurance, Security, Doorman, Cable TV, Exercise Facilities, Exterior Maintenance, Lawn Care, Scavenger, Snow Removal, Internet
HOA fee: $2,914 monthly
Location
Region: Chicago
Financial & listing details
Price per square foot: $610/sqft
Tax assessed value: $23,900
Annual tax amount: $18,790
Date on market: 5/29/2026
Ownership: Condo
Estimated market value
Zestimate®
Not available
Estimated sales range
Not available
Rent Zestimate®
$5,811/mo
Price history
Date
Event
Price
6/30/2026
Contingent
$1,495,000$610/sqft
Source: MRED as distributed by MLS GRID #12656021Report a problem
5/29/2026
Listed for sale
$1,495,000+45.9%$610/sqft
Source: MRED as distributed by MLS GRID #12656021Report a problem
9/22/2017
Sold
$1,025,000+5.4%$418/sqft
Source: MRED as distributed by MLS GRID #09599830Report a problem
12/4/2009
Sold
$972,500$397/sqft
Source: MRED as distributed by MLS GRID #07195359Report a problem
Explore the cost of this home by adjusting the details. Changes won't be saved.
Principal & interest
$1,547
Mortgage insurance
$0
Property taxes
$170
Home insurance
$105
HOA fees
$0
Utilities
Not included
All calculations are estimates and provided by Zillow, Inc. for informational purposes only. Actual amounts may vary.
HOA fees may include property taxes on listings classified as Co-Ops. Contact the listing agent and/or owner for fee details.
Mortgage interest rates are dependent on a number of factors, including credit score, down payment, and repayment length. Interest rate data provided by Zillow Group Marketplace, Inc. as of 1/1/1970 from various mortgage lenders with which we have lead or other similar arrangements; the Estimated Payment is an average of those rates.
See how much you could borrow to make a competitive offer.
Source: MRED as distributed by MLS GRID. This data may not be complete. We recommend contacting the local school district to confirm school assignments for this home.