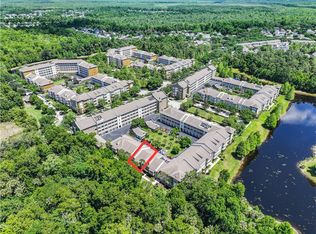
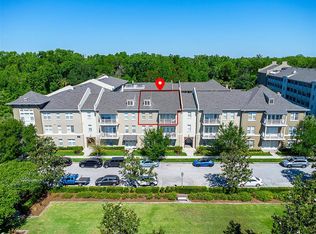
A RARE GEM! True 4 bedroom condos are rare to find in the exclusive Artisan Park neighborhood of Celebration, FL (the town built by Disney!) This one-story unit (all on floor floor!) boasts an open floor plan, with french doors that lead out to a patio and spacious grassy area that can be used as yard space for recreation and relaxation. The lawn is maintained by the association. Water, Trash, and Sewer utilities are also included in your condo dues. This unit backs to conservation, so you can enjoy tranquil forest views while sitting out. The building is located beside a lovely pond, where residents fish and take the scenic path toward the award-winning community clubhouse. These offer the best amenities is Celebration for Artisan Park residents, with the largest heated pool, fitness center, private restaurant, and more. This condo is in an elevator building, making it easy to visit your neighbors. You will enjoy a split floor plan, with two guest bedrooms in their own wing, closed off by a privacy door. The primary bedroom is large and features window views of conservation, a massive closet, and luxurious primary bathroom with enclosed water closet. Ample windows let in plenty of natural light, keeping your large kitchen space well lit and cozy. Kitchen features a breakfast nook space for additional seating, as well as granite counter tops and plentiful cabinetry. Entering your home is simple with attached garage! There is also street parking as well for guests. You are never far from Downtown Celebration, with it's famed shops and restaurants and community events and festivals that make this town a magical place to live. The drive is mere minutes from Disney Parks and roughly 20 minutes to Orlando International Airport. Easy to show, call today! And don't miss our Video Tour!
Pending
Price cut: $2.8K (6/29)
$462,188
1230 Wright Cir APT 108, Celebration, FL 34747
4beds
1,834sqft
Condominium
Built in 2005
-- sqft lot
$451,500 Zestimate®
$252/sqft
$1,096/mo HOA
What's special
Attached garageGranite counter topsPlentiful cabinetryOpen floor planWindow views of conservationMassive closetPrivacy door
- 59 days |
- 714 |
- 33 |
Zillow last checked:
Listing updated:
Listed by:
Elijah Lewis 407-922-0587,
FLORIDA IN MOTION REALTY INC 407-947-2757,
Kim Hawk 407-808-9845,
FLORIDA IN MOTION REALTY INC
Source: Stellar MLS,MLS#: O6406683
Originating MLS: Osceola

Facts & features
Interior
Bedrooms & bathrooms
- Bedrooms: 4
- Bathrooms: 2
- Full bathrooms: 2
Primary bedroom
- Features: Walk-In Closet(s)
- Level: First
- Area: 216 Square Feet
- Dimensions: 18x12
Bedroom 2
- Features: Built-in Closet
- Level: First
- Area: 132 Square Feet
- Dimensions: 12x11
Bedroom 3
- Features: Built-in Closet
- Level: First
- Area: 99 Square Feet
- Dimensions: 11x9
Bedroom 4
- Features: Built-in Closet
- Level: First
- Area: 165 Square Feet
- Dimensions: 15x11
Kitchen
- Level: First
- Area: 121 Square Feet
- Dimensions: 11x11
Living room
- Level: First
- Area: 252 Square Feet
- Dimensions: 18x14
Heating
- Central
Cooling
- Central Air
Appliances
- Included: Dishwasher, Dryer, Microwave, Range, Refrigerator, Washer
- Laundry: Laundry Room
Features
- Ceiling Fan(s), Primary Bedroom Main Floor, Split Bedroom, Walk-In Closet(s)
- Flooring: Tile
- Has fireplace: No
Interior area
- Total structure area: 1,834
- Total interior livable area: 1,834 sqft
Video & virtual tour
Property
Parking
- Total spaces: 1
- Parking features: Garage - Attached
- Attached garage spaces: 1
Features
- Levels: One
- Stories: 1
- Exterior features: Sidewalk
Lot
- Size: 0.67 Acres
Details
- Parcel number: 192528252900051080
- Zoning: RESI
- Special conditions: None
Construction
Type & style
- Home type: Condo
- Property subtype: Condominium
Materials
- Block
- Foundation: Slab
- Roof: Shingle
Condition
- New construction: No
- Year built: 2005
Details
- Builder model: Redmond
Utilities & green energy
- Sewer: Private Sewer
- Water: Public
- Utilities for property: Electricity Connected
Community & HOA
Community
- Features: Dog Park, Fitness Center, Park, Playground, Pool, Restaurant, Sidewalks, Tennis Court(s), Wheelchair Access
- Pet fee: $0 monthly
- Subdivision: ARTISAN CLUB CONDO PH 1
HOA
- Has HOA: Yes
- Amenities included: Clubhouse, Fitness Center, Pool
- Services included: Sewer, Trash, Water
- HOA fee: $1,096 monthly
- HOA name: Celebration Residential Owners Association (CROA)
- HOA phone: 407-566-1200
Location
- Region: Celebration
Financial & listing details
- Price per square foot: $252/sqft
- Tax assessed value: $389,400
- Annual tax amount: $6,318
- Date on market: 5/11/2026
- Cumulative days on market: 60 days
- Listing terms: Cash,Conventional
- Ownership: Fee Simple
- Total actual rent: 0
- Electric utility on property: Yes
- Road surface type: Asphalt
Estimated market value
$451,500
$429,000 - $474,000
$3,358/mo
Price history
| Date | Event | Price |
|---|---|---|
| 7/9/2026 | Pending sale | $462,188$252/sqft |
Source: | ||
| 6/29/2026 | Price change | $462,188-0.6%$252/sqft |
Source: | ||
| 5/11/2026 | Listed for sale | $465,000+25.7%$254/sqft |
Source: | ||
| 7/12/2024 | Listing removed | $370,000-38.3%$202/sqft |
Source: | ||
| 10/1/2022 | Listing removed | -- |
Source: | ||
| 6/30/2022 | Listed for sale | $599,999+57.9%$327/sqft |
Source: | ||
| 5/27/2021 | Sold | $380,000+2.7%$207/sqft |
Source: Public Record Report a problem | ||
| 5/3/2021 | Pending sale | $370,000$202/sqft |
Source: | ||
| 4/30/2021 | Listed for sale | $370,000+44%$202/sqft |
Source: | ||
| 7/15/2010 | Sold | $257,000$140/sqft |
Source: Public Record Report a problem | ||
Public tax history
| Year | Property taxes | Tax assessment |
|---|---|---|
| 2025 | $6,318 +6.1% | $389,400 -3% |
| 2024 | $5,955 +5.2% | $401,500 +2.8% |
| 2023 | $5,659 +19.9% | $390,600 +44.2% |
| 2022 | $4,719 +11.2% | $270,900 +16.5% |
| 2021 | $4,244 +4% | $232,500 +6.2% |
| 2020 | $4,081 +0.4% | $219,000 +2.1% |
| 2019 | $4,063 | $214,500 -4.1% |
| 2018 | $4,063 -3.9% | $223,700 +14.3% |
| 2017 | $4,228 +28.8% | $195,771 +2.1% |
| 2016 | $3,282 +1% | $191,745 +0.7% |
| 2015 | $3,249 +0.2% | $190,413 +0.8% |
| 2014 | $3,243 | $188,902 +1.5% |
| 2013 | -- | $186,111 +1.7% |
| 2012 | -- | $183,000 |
Find assessor info on the county website
Monthly payment
Est. payment$--/mo
Payment breakdown
Explore the cost of this home by adjusting the details. Changes won't be saved.All calculations are estimates and provided by Zillow, Inc. for informational purposes only. Actual amounts may vary.
HOA fees may include property taxes on listings classified as Co-Ops. Contact the listing agent and/or owner for fee details.
Mortgage interest rates are dependent on a number of factors, including credit score, down payment, and repayment length. Interest rate data provided by Zillow Group Marketplace, Inc. as of 1/1/1970 from various mortgage lenders with which we have lead or other similar arrangements; the Estimated Payment is an average of those rates.
See how much you could borrow to make a competitive offer.
Climate risks
Neighborhood: Artisan Park
Nearby schools
GreatSchools rating
- 9/10Celebration SchoolGrades: K-8Distance: 1.6 mi
- 5/10Celebration High SchoolGrades: 9-12Distance: 0.7 mi
Schools provided by the listing agent
- Elementary: Celebration K-8
- Middle: Celebration K-8
- High: Celebration High
Source: Stellar MLS. This data may not be complete. We recommend contacting the local school district to confirm school assignments for this home.
A local agent can set up tours, give advice and negotiate with sellers.
A local lender can help you make sure your offer is ready when you are.
- Florida
- Osceola County
- Kissimmee
- 34747
- Artisan Park
- 1230 Wright Cir Apartment 108