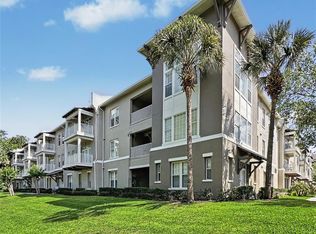
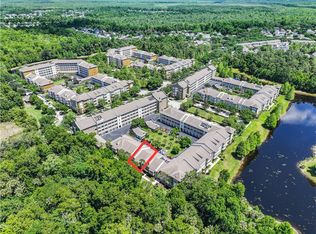
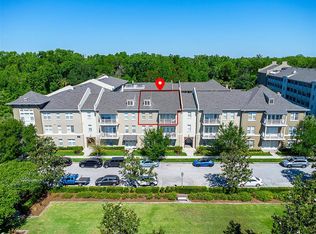
Top Floor FULLY FURNISHED 2 Bedroom, 2 Bath "CARLSEN B" Floor Plan with WATER & CONSERVATION Views in Building 5 which has already had its construction completed. Eat-in Kitchen, Built-in Desk, Granite Countertops, Dark Appliances, Custom Lighting, 42" Cabinets and Breakfast Counter or Pass through to Living/Dining Room. Hardwood Floors throughout main areas, carpeting in both bedrooms. Large Family/Dining Room with built – in Wall Unit and TV, adjustable shades to your Private Balcony with views of the Conservation area and Water. Large Primary Bedroom with a Tray Ceiling plus an Extra-Large Walk-in Closet. En Suite Primary Bathroom has a Soaking Tub and Separate Shower plus Dual Sinks. Guest Bedroom & Bathroom. Bedrooms and Family Room have ceiling fans with light kit and updated mirrors and light fixtures in all rooms. Laundry Room with Washer/Dryer plus storage space. The unit has a 1 CAR DETACHED GARAGE (G17) plus a separate Storage Room (S8 – Cage B). Enjoy the Artisan Club Amenities that include a Resort-Style Pool & Spa, Fitness Center, Billiard Room, Restaurant/Bar, Banquet Room plus Resident Events. Celebration has over 26 miles of walking/biking trails throughout the community.
Sold for $395,000
$395,000
1230 WRIGHT CIRCLE #5309, CELEBRATION, FL 34747
2beds
1,345sqft
Condominium
Built in 2005
-- sqft lot
$379,900 Zestimate®
$294/sqft
$2,571 Estimated rent
Home value
$379,900
$342,000 - $422,000
$2,571/mo
Zestimate® history
Owner options
List your home for rent
$2,571/mo
Rent Zestimate®
Find your next renter with Zillow Rental Manager. Plus, with online applications, you can quickly screen prospective tenants – for free.
$2,571/mo
Rent Zestimate®
Refinance and save
$3,684/mo
Est. payment
Refinancing to a lower rate could help reduce your monthly payments and save thousands over the life of the loan.
$3,684/mo
Est. payment
Explore your selling options
Work with a Zillow partner agent
Leverage their expertise and Zillow's premium Showcase listings to get your home seen by more buyers.
Get startedList with your own agent
Get your home in front of millions of buyers by listing it on Zillow.
Learn how to do itSell it yourself
Take full control of how buyers see your home on Zillow by listing For Sale by Owner (FSBO).
List your homeWhat's special
Private balconyGranite countertopsLaundry roomSoaking tubHardwood floorsWater and conservation viewsSeparate shower
Zillow last checked:
Listing updated:
Listed by:
Amita Shah 407-312-3568,
IMAGINATION REALTY, INC 321-939-1300
Bought with:
Kathleen Carlson, 3218829
IMAGINATION REALTY, INC
Source: Stellar MLS,MLS#: S5123252 Originating MLS: Osceola
Originating MLS: Osceola
Facts & features
Interior
Bedrooms & bathrooms
- Bedrooms: 2
- Bathrooms: 2
- Full bathrooms: 2
Primary bedroom
- Features: Ceiling Fan(s), Walk-In Closet(s)
- Level: First
- Area: 210 Square Feet
- Dimensions: 15x14
Bedroom 2
- Features: Ceiling Fan(s), Built-in Closet
- Level: First
- Area: 143 Square Feet
- Dimensions: 13x11
Primary bathroom
- Features: Built-in Features, Linen Closet
- Level: First
Bathroom 2
- Features: Tub With Shower
- Level: First
Balcony porch lanai
- Level: First
- Area: 70 Square Feet
- Dimensions: 14x5
Dinette
- Level: First
- Area: 60 Square Feet
- Dimensions: 10x6
Dining room
- Level: First
- Area: 150 Square Feet
- Dimensions: 15x10
Great room
- Features: Built-In Shelving, Ceiling Fan(s)
- Level: First
- Area: 221 Square Feet
- Dimensions: 17x13
Kitchen
- Features: Pantry, Built-in Features
- Level: First
- Area: 143 Square Feet
- Dimensions: 11x13
Heating
- Central
Cooling
- Central Air
Appliances
- Included: Dishwasher, Disposal, Dryer, Electric Water Heater, Ice Maker, Microwave, Range, Refrigerator, Washer
- Laundry: Laundry Room
Features
- Ceiling Fan(s), Eating Space In Kitchen, Living Room/Dining Room Combo, Walk-In Closet(s)
- Flooring: Carpet, Ceramic Tile, Hardwood
- Windows: Blinds
- Has fireplace: No
- Furnished: Yes
Interior area
- Total structure area: 1,345
- Total interior livable area: 1,345 sqft
Property
Parking
- Total spaces: 1
- Parking features: Garage Door Opener, On Street
- Garage spaces: 1
- Has uncovered spaces: Yes
Features
- Levels: One
- Stories: 1
- Patio & porch: Covered, Deck, Patio, Porch
- Exterior features: Balcony
- Has view: Yes
- View description: Water
- Water view: Water
- Waterfront features: Pond
Lot
- Size: 871 Square Feet
- Features: Conservation Area, In County
Details
- Parcel number: 192528252900053090
- Zoning: RES
- Special conditions: None
Construction
Type & style
- Home type: Condo
- Property subtype: Condominium
Materials
- Block, Stucco
- Foundation: Slab
- Roof: Shingle
Condition
- New construction: No
- Year built: 2005
Details
- Builder model: Carlsen B
- Builder name: St Joe
Utilities & green energy
- Sewer: Public Sewer
- Water: Public
- Utilities for property: Cable Available, Public, Street Lights, Underground Utilities
Community & HOA
Community
- Features: Association Recreation - Owned, Deed Restrictions, Dog Park, Fitness Center, Park, Playground, Pool
- Security: Security System Owned, Smoke Detector(s)
- Pet fee: $0 monthly
- Subdivision: ARTISAN CLUB; A CONDO PH 1
HOA
- Has HOA: Yes
- Amenities included: Elevator(s), Fitness Center
- Services included: Reserve Fund, Insurance, Maintenance Structure, Maintenance Grounds, Maintenance Repairs, Sewer, Trash, Water
- HOA fee: $1,081 monthly
- HOA name: Artisan Condo/Denise Anderson
- HOA phone: 407-566-4752
Location
- Region: Kissimmee
Financial & listing details
- Price per square foot: $294/sqft
- Annual tax amount: $3,396
- Date on market: 3/26/2025
- Cumulative days on market: 68 days
- Listing terms: Cash,Conventional
- Ownership: Fee Simple
- Total actual rent: 0
- Road surface type: Asphalt, Paved
Price history
| Date | Event | Price |
|---|---|---|
| 6/23/2025 | Sold | $395,000-4.8%$294/sqft |
Source:  Stellar MLS #S5123252 Report a problem Stellar MLS #S5123252 Report a problem | ||
| 6/2/2025 | Pending sale | $415,000$309/sqft |
Source: Stellar MLS #S5123252 Report a problem | ||
| 3/26/2025 | Listed for sale | $415,000$309/sqft |
Source: Stellar MLS #S5123252 Report a problem | ||
Public tax history
Tax history is unavailable.
Neighborhood: Artisan Park
Nearby homes
- $462,1884 bd2 ba1.8k sqft1230 Wright Cir APT 108, Celebration, FL 34747Pending
- $465,0003 bd2 ba1.7k sqft1230 Wright Cir APT 212, Celebration, FL 34747Sold
- $459,9003 bd3 ba1.7k sqft1230 Wright Cir APT 303, Celebration, FL 34747Sold
- $440,0003 bd2 ba1.7k sqft1230 Wright Cir APT 304, Celebration, FL 34747Sold

- $510,0003 bd3 ba2.1k sqft1230 Wright Cir APT 305, Celebration, FL 34747Sold
- $630,0003 bd3 ba2.1k sqft1230 Wright Cir APT 310, Celebration, FL 34747Sold
- $405,0003 bd2 ba1.6k sqft1230 Wright Cir APT 203, Celebration, FL 34747Sold
- $400,0002 bd2 ba1.3k sqft1230 Wright Cir APT 308, Celebration, FL 34747Sold
Nearby schools
GreatSchools rating
- 9/10Celebration SchoolGrades: K-8Distance: 1.6 mi
- 5/10Celebration High SchoolGrades: 9-12Distance: 0.7 mi
Schools provided by the listing agent
- Elementary: Celebration K-8
- Middle: Celebration K-8
- High: Celebration High
Source: Stellar MLS. This data may not be complete. We recommend contacting the local school district to confirm school assignments for this home.
Get a cash offer in 3 minutes
Find out how much your home could sell for in as little as 3 minutes with a no-obligation cash offer.
Estimated market value
$379,900
Get a cash offer in 3 minutes
Find out how much your home could sell for in as little as 3 minutes with a no-obligation cash offer.
Estimated market value
$379,900
- Florida
- Osceola County
- Kissimmee
- 34747
- Artisan Park
- 1230 WRIGHT CIRCLE Unit 5309
Nearby cities
Nearby neighborhoods
Nearby zip codes
Other Kissimmee Topics
