Skip main navigation
Sold for $465,000
  • $465,000

    1230 Wright Cir APT 212, Celebration, FL 34747

    3beds
    1,736sqft
    Condominium
    Built in 2005
    -- sqft lot
    $437,700 Zestimate®
    $268/sqft
    $3,121 Estimated rent

    Home value

    $437,700

    $407,000 - $468,000

    $3,121/mo

    Zestimate® history
    Loading
    Loading...

    Owner options

    List your home for rent

    $3,121/mo

    Rent Zestimate®

    Find your next renter with Zillow Rental Manager. Plus, with online applications, you can quickly screen prospective tenants – for free.

    Learn more

    $3,121/mo

    Rent Zestimate®

    Refinance and save

    $4,164/mo

    Est. payment

    Refinancing to a lower rate could help reduce your monthly payments and save thousands over the life of the loan.

    See today's rates

    $4,164/mo

    Est. payment

    Explore your selling options

    Work with a Zillow partner agent

    Leverage their expertise and Zillow's premium Showcase listings to get your home seen by more buyers.

    Get started

    List with your own agent

    Get your home in front of millions of buyers by listing it on Zillow.

    Learn how to do it

    Sell it yourself

    Take full control of how buyers see your home on Zillow by listing For Sale by Owner (FSBO).

    List your home

    What's special

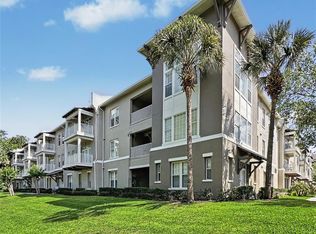
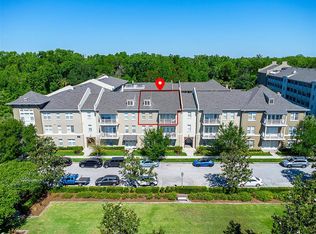
    Privacy, Privacy, Privacy! Welcome to your dream condo nestled in one of the most serene and private areas of Artisan Condos in Celebration, Florida. This TOP FLOOR penthouse unit offers an unparalleled living experience, surrounded by the tranquility of lush conservation views with no roads in sight. As you step inside, you’re greeted with the Paxton floorplan, where the open-concept living space seamlessly merges the kitchen, living, and dining areas. This design is perfect for both everyday living and entertaining guests. Start your day with a cup of coffee or wind down in the evening with a glass of wine on your spacious balcony, which overlooks the conservation area, offering a perfect backdrop for relaxation. The heart of this home is the large kitchen, complete with a table nook, built-in desk, and a breakfast bar. Retreat to the master suite, where conservation views greet you each morning. This space features an oversized walk-in closet and an ensuite bath with double vanities, a tub, and a shower, creating your own personal spa retreat. The second bedroom, also with beautiful conservation views, is conveniently located next to the second bathroom, equipped with a shower/tub combo. The third bedroom,with large closet, is versatile, perfect for use as a bedroom, home office, or hobby room. Every detail of this condo is designed for convenience and style, from the indoor laundry area that makes chores a breeze to the plantation shutters on the front windows that add a touch of sophistication and privacy. Located on the second floor of a two-story building, the condo is close to the elevator and includes a same-level storage closet for added convenience. But the perks don’t stop there. This condo also comes with a one-car garage, thoughtfully equipped with a workbench and pegboard, perfect for a woodworker or DIY enthusiast. Living in Artisan Park offers more than just a home; it’s a lifestyle. Enjoy the community amenities, including a beautiful resort-style pool, hot tub, summer kitchen, fitness center, and a restaurant. As a resident, you’ll have access to exclusive events organized by Evergreen Lifestyles Management, such as trivia nights, wine tastings, movie screenings, brunches, yoga sessions, and much more. Don’t miss the opportunity to own this private, penthouse condo in Artisan Park. Call TODAY to schedule a viewing and experience the charm and tranquility of this exceptional property for yourself.

    Zillow last checked:

    Listing updated:

    Listing Provided by:

    Tiffany Baro, PA 321-281-7536,

    STANICA REALTY GROUP 786-562-7960

    Bought with:

    Deborah Armitage, 3285361

    ROBERT SLACK LLC

    Source: Stellar MLS,MLS#: O6211543MLS LogoOriginating MLS: Orlando Regional

    Facts & features

    Interior

    Bedrooms & bathrooms
    • Bedrooms: 3
    • Bathrooms: 2
    • Full bathrooms: 2
    Primary bedroom
    • Features: Walk-In Closet(s)
    • Level: First
    • Dimensions: 14x16
    Bedroom 2
    • Features: Built-in Closet
    • Level: First
    • Dimensions: 11x13
    Bedroom 3
    • Features: Built-in Closet
    • Level: First
    • Dimensions: 10x12
    Primary bathroom
    • Level: First
    • Dimensions: 8x12
    Dinette
    • Level: First
    • Dimensions: 6x10
    Dining room
    • Level: First
    • Dimensions: 10x15
    Kitchen
    • Level: First
    • Dimensions: 11x12
    Laundry
    • Level: First
    • Dimensions: 5x8
    Living room
    • Level: First
    • Dimensions: 14x17
    Heating
    • Central
    Cooling
    • Central Air
    Appliances
    • Included: Dishwasher, Disposal, Dryer, Electric Water Heater, Microwave, Range, Refrigerator, Washer
    • Laundry: Laundry Room
    Features
    • Ceiling Fan(s), Crown Molding, Eating Space In Kitchen, Living Room/Dining Room Combo, Open Floorplan, Primary Bedroom Main Floor, Walk-In Closet(s)
    • Flooring: Carpet, Ceramic Tile, Engineered Hardwood
    • Windows: Blinds, Window Treatments
    • Has fireplace: No
    Interior area
    • Total structure area: 1,736
    • Total interior livable area: 1,736 sqft

    Property

    Parking
    • Total spaces: 1
    • Parking features: Garage Door Opener, Ground Level, On Street, Open
    • Garage spaces: 1
    • Has uncovered spaces: Yes
    Features
    • Levels: One
    • Stories: 1
    • Patio & porch: Patio
    • Exterior features: Sidewalk
    • Has view: Yes
    • View description: Trees/Woods
    Lot
    • Size: 0.67 Acres
    • Features: Conservation Area, Sidewalk
    • Residential vegetation: Mature Landscaping, Wooded
    Details
    • Parcel number: 192528252900052120
    • Zoning: RES
    • Special conditions: None

    Construction

    Type & style
    • Home type: Condo
    • Architectural style: Craftsman
    • Property subtype: Condominium
    Materials
    • Block, Stucco
    • Foundation: Slab
    • Roof: Shingle
    Condition
    • Completed
    • New construction: No
    • Year built: 2005

    Utilities & green energy

    • Sewer: Public Sewer
    • Water: Public
    • Utilities for property: Electricity Connected, Sewer Connected, Underground Utilities, Water Connected

    Community & neighborhood

    Community
    • Community features: Deed Restrictions, Park, Playground, Pool, Sidewalks
    Location
    • Region: Celebration
    • Subdivision: ARTISAN CLUB CONDO PH 1

    HOA & financial

    HOA
    • Has HOA: Yes
    • HOA fee: $1,053 monthly
    • Amenities included: Clubhouse, Fitness Center, Pool, Spa/Hot Tub
    • Services included: Community Pool, Maintenance Structure, Maintenance Grounds, Manager, Pest Control, Recreational Facilities, Trash, Water
    • Association name: Denise Anderson
    • Association phone: 407-566-4752
    Other fees
    • Pet fee: $0 monthly
    Other financial information
    • Total actual rent: 0

    Other

    Other facts
    • Listing terms: Cash,Conventional
    • Ownership: Condominium
    • Road surface type: Paved

    Price history

    DateEventPrice
    8/20/2024Sold$465,000-3.1%$268/sqft
    Source: Stellar MLS #O6211543 Report a problem
    7/31/2024Pending sale$479,900$276/sqft
    Source: Stellar MLS #O6211543 Report a problem
    6/6/2024Listed for sale$479,900-3.1%$276/sqft
    Source: Stellar MLS #O6211543 Report a problem
    4/1/2024Listing removed--
    Source: Stellar MLS #O6172583 Report a problem
    2/23/2024Price change$495,000-6.4%$285/sqft
    Source: Stellar MLS #O6172583 Report a problem
    2/15/2024Listed for sale$529,000$305/sqft
    Source: Stellar MLS #O6172583 Report a problem

    Public tax history

    YearProperty taxesTax assessment
    2025$6,033 +79.8%$351,000 -3%
    2024$3,355 +3.2%$361,900 +2.8%
    2023$3,252 +4.4%$352,100 +44.2%
    2022$3,116 +1.5%$244,200 +16.5%
    2021$3,070 +0.5%$209,700 +6.2%
    2020$3,055 +1%$197,500 +2.1%
    2019$3,026 $193,400 +7.2%
    2018$3,026 +1.2%$180,330 +2.1%
    2017$2,991 +0.1%$176,621 +2.1%
    2016$2,989 +1%$172,989 +0.7%
    2015$2,958 +0.4%$171,787 +0.8%
    2014$2,947 $170,424 +1.5%
    2013-- $167,906 +1.7%
    2012-- $165,100

    Find assessor info on the county website

    Neighborhood: Artisan Park

    Nearby schools

    GreatSchools rating
    Schools provided by the listing agent
    • Elementary: Celebration K-8
    • Middle: Celebration K-8
    • High: Celebration High

    Source: Stellar MLS. This data may not be complete. We recommend contacting the local school district to confirm school assignments for this home.

    Get a cash offer in 3 minutes
    Find out how much your home could sell for in as little as 3 minutes with a no-obligation cash offer.
    Estimated market value
    $437,700
    Get a cash offer in 3 minutes
    Find out how much your home could sell for in as little as 3 minutes with a no-obligation cash offer.
    Estimated market value
    $437,700