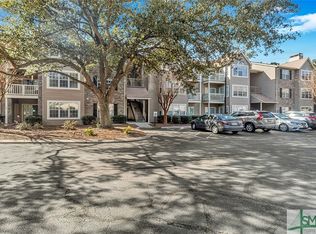
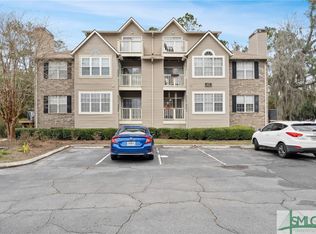
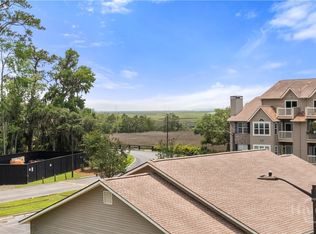
Welcome to resort-style living at its finest in the highly desirable gated community of Hoover Creek! Perched on the third floor with a lovely tree-top view, this stunning 2-bedroom, 2-bathroom condo features a completely refreshed interior with fresh paint throughout and absolutely zero carpet—boasting beautiful, low-maintenance Luxury Vinyl Plank flooring in every room. Fall in love with the highly unique floor plan designed for effortless flow and ultimate comfort. The spacious living room centers around a cozy wood-burning fireplace, making it the perfect spot to unwind. You will find a dedicated, separate dining area ideal for hosting dinner parties and Holiday meals, as well as a functional galley-style kitchen. Conveniently located just off the kitchen is a dedicated laundry room. Best of all, all appliances convey with the property, including the refrigerator, washer, and dryer! Spend your afternoons in the sun-drenched sunroom, an ideal bonus space for a home office or morning coffee oasis framed by serene, elevated views. Living in Hoover Creek feels like a permanent vacation. The community's unmatched lineup of amenities includes a deep-water dock perfect for catching coastal sunsets, a resort-style swimming pool, an exercise facility, and a cozy library. Water and outdoor enthusiasts will highly appreciate the kayak storage, dedicated boat parking, and scenic picnic area. Additional community perks include an on-site car wash and a dedicated dog park for your furry friends. Schedule your showing today!
For sale
$189,000
12300 Apache Avenue #224, Savannah, GA 31419
2beds
1,106sqft
Condominium
Built in 1995
-- sqft lot
$184,500 Zestimate®
$171/sqft
$485/mo HOA
What's special
Absolutely zero carpetFunctional galley-style kitchenResort-style swimming poolDedicated laundry roomCozy libraryScenic picnic area
- 17 days
- 286
- 16
Likely to sell faster than
Zillow last checked:
Listing updated:
Listed by:
Jeffrey D. Rayno 912-507-1901,
NorthGroup Real Estate, Inc.,
Laura M. Rayno 912-441-8377,
NorthGroup Real Estate, Inc.
Source: Hive MLS,MLS#: SA365364 Originating MLS: Savannah Multi-List Corporation
Originating MLS: Savannah Multi-List CorporationFacts & features
Interior
Bedrooms & bathrooms
- Bedrooms: 2
- Bathrooms: 2
- Full bathrooms: 2
Heating
- Central, Electric
Cooling
- Central Air, Electric
Appliances
- Included: Dishwasher, Electric Water Heater, Disposal, Microwave, Oven, Range, Dryer, Refrigerator, Washer
- Laundry: Washer Hookup, Dryer Hookup, In Kitchen, Laundry Room
Features
- Ceiling Fan(s), Galley Kitchen, High Ceilings, Primary Suite, Tub Shower, Vanity, Vaulted Ceiling(s)
- Basement: None
- Attic: Scuttle
- Number of fireplaces: 1
- Fireplace features: Living Room, Wood Burning
- Common walls with other units/homes: 1 Common Wall
Interior area
- Total interior livable area: 1,106 sqft
Video & virtual tour
Property
Parking
- Parking features: Parking Available, Parking Lot, RV Access/Parking
Features
- Levels: One
- Stories: 1
- Patio & porch: Deck
- Exterior features: Deck, Dock
- Pool features: In Ground, Community
- Has view: Yes
- View description: Trees/Woods
Lot
- Size: 3,049 Square Feet
- Features: Interior Lot, None
Details
- Parcel number: 2086103050
- Zoning: R2
- Zoning description: Multi Family
- Special conditions: Standard
Construction
Type & style
- Home type: Condo
- Architectural style: Traditional
- Property subtype: Condominium
- Attached to another structure: Yes
Materials
- Brick, Wood Siding
- Foundation: Slab
- Roof: Asphalt
Condition
- New construction: No
- Year built: 1995
Utilities & green energy
- Electric: 220 Volts
- Sewer: Public Sewer
- Water: Public
- Utilities for property: Cable Available, Underground Utilities
Community & HOA
Community
- Features: Clubhouse, Pool, Dock, Fitness Center, Gated, Marina, Shopping, Street Lights, Walk to School
- Subdivision: Hoover Creek Plantation Condominiums
HOA
- Has HOA: Yes
- Services included: Road Maintenance
- HOA fee: $485 monthly
- HOA name: Hoover Creek Condominiums
- HOA phone: 912-352-0983
Location
- Region: Savannah
Financial & listing details
- Price per square foot: $171/sqft
- Tax assessed value: $200,500
- Annual tax amount: $2,200
- Date on market: 9/28/2026
- Cumulative days on market: 17 days
- Listing agreement: Exclusive Right To Sell
- Listing terms: Cash,Conventional,FHA,VA Loan
- Inclusions: Alarm-Smoke/Fire, Ceiling Fans, Dryer, Refrigerator, Washer
- Ownership type: Homeowner/Owner
- Road surface type: Asphalt
Estimated market value
$184,500
$175,000 - $194,000
$1,851/mo
Price history
| Date | Event | Price |
|---|---|---|
| 9/28/2026 | Listed for sale | $189,000+8.6%$171/sqft |
Source:  Hive MLS #SA365364 Report a problem Hive MLS #SA365364 Report a problem | ||
| 7/31/2026 | Listing removed | $174,000$157/sqft |
Source: Hive MLS #SA334687 Report a problem | ||
| 6/2/2026 | Price change | $174,000-0.3%$157/sqft |
Source: Hive MLS #SA334687 Report a problem | ||
| 2/17/2026 | Price change | $174,500-0.3%$158/sqft |
Source: Hive MLS #SA334687 Report a problem | ||
| 1/16/2026 | Price change | $175,000-2.2%$158/sqft |
Source: Hive MLS #SA334687 Report a problem | ||
| 1/5/2026 | Price change | $179,000-1.9%$162/sqft |
Source: Hive MLS #SA334687 Report a problem | ||
| 10/21/2025 | Price change | $182,500-1.4%$165/sqft |
Source: Hive MLS #SA334687 Report a problem | ||
| 10/9/2025 | Price change | $185,000-5.1%$167/sqft |
Source:  Hive MLS #SA334687 Report a problem Hive MLS #SA334687 Report a problem | ||
| 9/4/2025 | Price change | $195,000-2.5%$176/sqft |
Source: Hive MLS #SA334687 Report a problem | ||
| 7/27/2025 | Listed for sale | $200,000+43%$181/sqft |
Source: Hive MLS #SA334687 Report a problem | ||
| 9/2/2021 | Sold | $139,900$126/sqft |
Source: Hive MLS #SA252832 Report a problem | ||
| 7/22/2021 | Pending sale | $139,900$126/sqft |
Source:  GAMLS #9007447 Report a problem GAMLS #9007447 Report a problem | ||
| 7/22/2021 | Contingent | $139,900$126/sqft |
Source: Hive MLS #252832 Report a problem | ||
| 7/1/2021 | Listed for sale | $139,900$126/sqft |
Source: Hive MLS #252832 Report a problem | ||
Public tax history
| Year | Property taxes | Tax assessment |
|---|---|---|
| 2025 | $2,309 +6.2% | $80,200 +7.2% |
| 2024 | $2,174 +19.1% | $74,840 +19.7% |
| 2023 | $1,826 +28.7% | $62,520 +28.7% |
| 2022 | $1,418 +11.7% | $48,560 +17.9% |
| 2021 | $1,270 -2.4% | $41,200 |
| 2020 | $1,301 | $41,200 |
| 2019 | $1,301 -28.9% | $41,200 +1.4% |
| 2018 | $1,831 +0.2% | $40,640 -1.5% |
| 2017 | $1,828 +7.6% | $41,240 +1.7% |
| 2016 | $1,698 -6.8% | $40,560 -1.4% |
| 2015 | $1,823 | $41,120 -20.9% |
| 2006 | -- | $52,000 |
Find assessor info on the county website
Monthly payment
Est. payment
Payment breakdown
Explore the cost of this home by adjusting the details. Changes won't be saved.Climate risks
Neighborhood: The Village/Rio/Armstrong

Similar homes
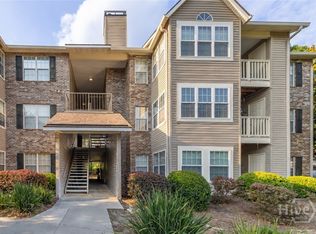
- $200,0002 bd2 ba1.1k sqft12300 Apache Avenue #122, Savannah, GA 31419For Sale
 MLS ID #SA364694, Trey Swain, luxSREE. Hive MLS
 - $190,0002 bd2 ba1.2k sqft12300 Apache Avenue #1705, Savannah, GA 31419For Sale
 MLS ID #SA359194, Deborah Haupt, Keller Williams Coastal Area P. Hive MLS
 - $219,9002 bd2 ba1.2k sqft12300 Apache Avenue #808, Savannah, GA 31419For Sale
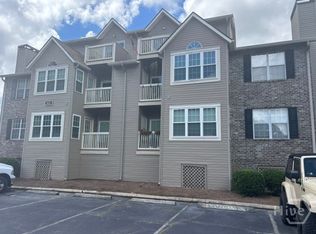 MLS ID #SA365532, Raymond M. Lossing, Metro Properties. Hive MLS
 - $220,0003 bd2 ba1.4k sqft12300 Apache Avenue #1608, Savannah, GA 31419For Sale
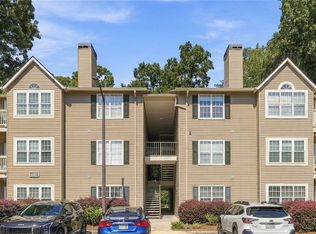 MLS ID #SA365725, Nicole Denham, Keller Williams Coastal Area P. Hive MLS
 - $159,9002 bd2 ba1.2k sqft12300 Apache Avenue #1711, Savannah, GA 31419For SaleMLS ID #SA357362, Jeffrey D. Rayno, NorthGroup Real Estate, Inc.. Hive MLS
- $188,5002 bd2 ba1k sqft76 Al Henderson Boulevard #G3, Savannah, GA 31419For SaleMLS ID #SA363347, Colleen Mullin-park, Keller Williams Coastal Area P. Hive MLS
- $164,9001 bd1 ba780 sqft12300 Apache Avenue #321, Savannah, GA 31419For SaleMLS ID #SA353996, Celi Tambon, Realty One Group Inclusion. Hive MLS
- $169,0002 bd2 ba917 sqft12510 White Bluff Road #904, Savannah, GA 31419For SaleMLS ID #SA356552, Kristin Hudson, Frank Moore & Company, LLC. Hive MLS
- $199,7002 bd3 ba1.3k sqft15 Hidden Lake Court, Savannah, GA 31419For SaleMLS ID #SA355447, Tammie Bryan, Next Move Real Estate LLC. Hive MLS
- $164,0002 bd2 ba1.2k sqft84 Hidden Lake Ct, Savannah, GA 31419Active
 MLS ID #10803437, David B Gardner, Coldwell Banker Southern Coast. GAMLS
 - $199,0002 bd2 ba1k sqft211 Edgewater Road #41, Savannah, GA 31406For SaleMLS ID #SA354327, Kenneth R. Sadler, Keller Williams Coastal Area P. Hive MLS
- $211,8002 bd2 ba1.2k sqft92 Hidden Lake Court, Savannah, GA 31419For SaleMLS ID #SA351196, Kyndal Mixon, Better Homes and Gardens Real. Hive MLS
- $158,0001 bd1 ba788 sqft12300 Apache Avenue #1510, Savannah, GA 31419For SaleMLS ID #SA349389, Laura C. Celaya, Realty One Group Inclusion. Hive MLS
- $179,9002 bd2 ba1k sqft49 Knollwood Circle, Savannah, GA 31419For SaleMLS ID #SA363943, Kenisha Coleman Leggett, Rawls Realty. Hive MLS
- $154,0001 bd1 ba780 sqft12300 Apache Avenue #1708, Savannah, GA 31419For SaleMLS ID #SA352558, Kathy D. Fairchild, ERA Southeast Coastal. Hive MLS
- $153,9002 bd2 ba917 sqft12510 White Bluff Road #1302, Savannah, GA 31419For SaleMLS ID #SA356392, Maranda L. Alford, Frank Moore & Company, LLC. Hive MLS
- $209,9002 bd2 ba1.5k sqft145 Holland Park Circle, Savannah, GA 31419For SaleMLS ID #SA353676, John R. Carr V, Seaport Real Estate Group. Hive MLS
- $125,0001 bd1 ba780 sqft12300 Apache Avenue #1712, Savannah, GA 31419For SaleMLS ID #SA364507, Jeffrey D. Rayno, NorthGroup Real Estate, Inc.. Hive MLS
- $240,0002 bd3 ba1.3k sqft777 King George Boulevard #38, Savannah, GA 31419For SaleMLS ID #SA362800, Marjorie Wester, Keller Williams Coastal Area P. Hive MLS
- $225,0002 bd2 ba1.3k sqft5204 Walden Park Dr, Savannah, GA 31410ActiveMLS ID #10738554, Crayton Lankford, BHGRE Metro Brokers. GAMLS
