NEW w/ warranty 4Bed + DEN 3Bath w/ LEGAL SUITE custom home on a cul-de-sac w/ over 2,500 sqft of bright, modern living on a massive 8,772 sqft lot. Thoughtfully designed the main features an open concept floorplan, big windows, wide plank flooring, GAS F/P, and a clean, modern kitchen with quartz, S/S appliances and a large island with storage. Step out to a covered deck overlooking a private, cedar fenced, tree-lined backyard perfect for afternoon and evening sun. The basement has a walkout self-contained 1-bed suite w/ separate entry, plus a mudroom, storage & a DOUBLE CAR 30FT long garage w/ long driveway. HEAT PUMP A/C, and quality craftsmanship throughout. Built by award winning builder. Direct catwalk access to the park & school, just minutes to shopping, schools, and SkyTrain.
For sale
C$2,299,900
12304 Iona Pl, Surrey, BC V3V 6P6
4beds
2,544sqft
Single Family Residence
Built in 2026
8,712 Square Feet Lot
$-- Zestimate®
C$904/sqft
C$-- HOA
What's special
Open concept floorplanBig windowsWide plank flooringLarge island with storageCovered deck
- 106 days |
- 8 |
- 0 |
Zillow last checked:
Listing updated:
Listed by:
Freddy Valdovinos,
RE/MAX Nyda Realty Inc. Brokerage
Source: Greater Vancouver REALTORS®,MLS®#: R3107262 Originating MLS®#: Fraser Valley
Originating MLS®#: Fraser ValleyFacts & features
Interior
Bedrooms & bathrooms
- Bedrooms: 4
- Bathrooms: 3
- Full bathrooms: 2
- 1/2 bathrooms: 1
Heating
- Forced Air, Heat Pump, Natural Gas
Cooling
- Central Air, Air Conditioning
Appliances
- Included: Washer/Dryer, Dishwasher, Refrigerator, Stove
- Laundry: In Unit
Features
- Guest Suite
- Basement: Finished
- Number of fireplaces: 1
- Fireplace features: Gas
Interior area
- Total structure area: 2,544
- Total interior livable area: 2,544 sqft
Video & virtual tour
Property
Parking
- Total spaces: 6
- Parking features: Garage, Front Access
- Garage spaces: 2
Features
- Levels: Two
- Stories: 2
- Entry location: Exterior Entry
- Exterior features: Private Yard
- Has view: Yes
- View description: Trees
- Frontage length: 31.5
Lot
- Size: 8,712 Square Feet
- Dimensions: 31.5 x
- Features: Central Location, Cul-De-Sac, Private, Recreation Nearby
Construction
Type & style
- Home type: SingleFamily
- Architectural style: Basement Entry
- Property subtype: Single Family Residence
Condition
- Year built: 2026
Community & HOA
Community
- Features: Near Shopping
HOA
- Has HOA: No
Location
- Region: Surrey
Financial & listing details
- Price per square foot: C$904/sqft
- Annual tax amount: C$5,799
- Date on market: 4/9/2026
- Ownership: Freehold NonStrata
Freddy Valdovinos
Freddy Valdovinos
(778) 684-2224
By pressing Contact Agent, you agree that the real estate professional identified above may call/text you about your search, which may involve use of automated means and pre-recorded/artificial voices. You don't need to consent as a condition of buying any property, goods, or services. Message/data rates may apply. You also agree to our Terms of Use. Zillow does not endorse any real estate professionals. We may share information about your recent and future site activity with your agent to help them understand what you're looking for in a home.
Price history
Price history is unavailable.
Public tax history
Tax history is unavailable.
Climate risks
Neighborhood: Whalley
Nearby schools
GreatSchools rating
- 5/10Birch Bay Home ConnectionsGrades: K-8Distance: 13.5 mi
- 6/10Blaine High SchoolGrades: 9-12Distance: 14.1 mi
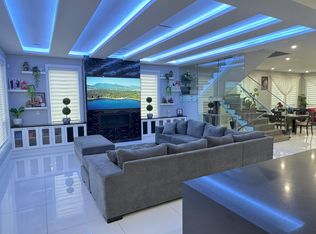
- C$3,099,9009 bd9 ba5.9k sqft12343 93a Ave, Surrey, BC V3V7B1For Sale
- C$489,0002 bd2 ba1.1k sqft9378 122nd St #49, Surrey, BC V3V4L6For Sale

- C$--4 bd2 ba1.2k sqft9272 122nd St #904, Surrey, BC V3V4L5Off Market
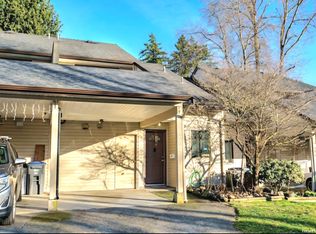
- C$--3 bd2 ba1.3k sqft9272 122nd St, Surrey, BC V3V4L5Off Market

- C$635,0003 bd2 ba1.2k sqft9270 122nd St #702, Surrey, BC V3V4L5For Sale
- C$614,9002 bd2 ba1.1k sqft9265 122nd St #31, Surrey, BC V3V7R4For Sale
- C$579,9992 bd2 ba1.1k sqft9277 122nd St #47, Surrey, BC V3V7R6For Sale
- C$590,0002 bd1 ba1.2k sqft9261 122nd St #28, Surrey, BC V3V7R4For Sale
Similar homes
- C$2,498,0006 bd5 ba3.2k sqft824 Chestnut St, New Westminster, BC V3L 4N2For Sale
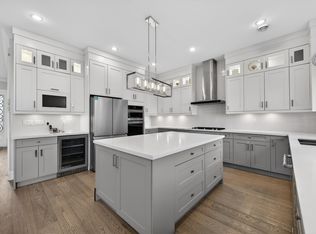 MLS ID #R3139087, Gordon Ge PREC*, Multiple Realty Ltd. Brokerage. Greater Vancouver REALTORS®
 - C$1,998,0006 bd3 ba2.8k sqft16235 28th Ave, Surrey, BC V3Z 0E4For Sale
 MLS ID #R3143792, Rempy Shokar PREC*, eXp Realty Brokerage. Greater Vancouver REALTORS®
 - C$1,599,0005 bd4 ba2.7k sqft8581 152nd St, Surrey, BC V3S 3M9For Sale
 MLS ID #R3135778, Maddy Bosshart, Sutton Group-West Coast Realty Brokerage. Greater Vancouver REALTORS®
 - C$1,549,0004 bd3 ba2.1k sqft13015 Summerhill Cres, Surrey, BC V4A 7T4For Sale
 MLS ID #R3148059, Cisia Chiu, Homelife Benchmark Realty Corp. Brokerage. Greater Vancouver REALTORS®
 - C$1,848,0004 bd4 ba3.3k sqft1660 Charland Ave, Coquitlam, BC V3K 3L7For SaleMLS ID #R3143311, Thomas Ungerer PREC*, Stonehaus Realty Corp. Brokerage. Greater Vancouver REALTORS®
- C$1,695,0007 bd5 ba3.2k sqft16166 92nd Ave, Surrey, BC V4N 3C4For SaleMLS ID #R3142795, Harpreet Singh G - PREC, Century 21 Coastal Realty Ltd. Brokerage. Greater Vancouver REALTORS®
- C$1,798,8006 bd4 ba2.9k sqft15641 107th Ave, Surrey, BC V4N 3H8For SaleMLS ID #R3105263, John Cooke, Royal LePage Elite West Brokerage. Greater Vancouver REALTORS®
- C$1,419,9006 bd3 ba2.8k sqft15663 107a Ave, Surrey, BC V4N 3H9For SaleMLS ID #R3145655, Carol Little, RE/MAX Treeland Realty Brokerage. Greater Vancouver REALTORS®
- C$1,349,0006 bd4 ba2.7k sqft13125 108th Ave, Surrey, BC V3T 2J2For SaleMLS ID #R3132684, Violet Chen PREC*, Oakwyn Realty Ltd. Brokerage. Greater Vancouver REALTORS®
- C$1,699,0007 bd4 ba3k sqft11088 84th Ave, Delta, BC V4C 2L7For SaleMLS ID #R3127879, Gary Badesha - PREC, eXp Realty of Canada, Inc. Brokerage. Greater Vancouver REALTORS®
- C$1,490,0004 bd3 ba2k sqft5591 Oliver Dr, Richmond, BC V6V 2P2For SaleMLS ID #R3144584, Jan Chan, RE/MAX Crest Realty Brokerage. Greater Vancouver REALTORS®
- C$1,299,0004 bd3 ba2.1k sqft22131 Sharpe Ave, Richmond, BC V6V 3C5For SaleMLS ID #R3131300, Vincent Lim PREC*, RE/MAX Crest Realty Brokerage. Greater Vancouver REALTORS®
- C$1,450,0006 bd3 ba3.3k sqft7848 117a St, Delta, BC V4C 6C3For SaleMLS ID #R3142011, Rimpy Hothi PREC*, Sutton Group-West Coast Realty Brokerage. Greater Vancouver REALTORS®
- C$1,399,9006 bd4 ba2.2k sqft14812 87a Ave, Surrey, BC V3S 7R3For SaleMLS ID #R3111305, Rajvir Singh - PREC, RE/MAX Blueprint Brokerage. Greater Vancouver REALTORS®
- C$1,199,9006 bd4 ba2.1k sqft6138 134a St, Surrey, BC V3X 1L9For SaleMLS ID #R3115568, Herb Johnstone PREC*, Sutton Group-West Coast Realty Brokerage. Greater Vancouver REALTORS®
- C$1,599,0006 bd5 ba3k sqft14278 Hyland Rd, Surrey, BC V3W 2C5For SaleMLS ID #R3095810, Khushdeep Singh Dhaliwal - PREC, Investa Prime Realty Brokerage. Greater Vancouver REALTORS®
- C$1,698,0004 bd3 ba2.3k sqft14343 17th Ave, Surrey, BC V4A 6L3For SaleMLS ID #R3143363, Tracey Ellis, Coldwell Banker Executives Realty Brokerage. Greater Vancouver REALTORS®
- C$1,699,0004 bd3 ba2.6k sqft15285 28th Ave, Surrey, BC V4P 1G3For SaleMLS ID #R3117870, Matt Miri - PREC, Royal LePage - Wolstencroft Brokerage. Greater Vancouver REALTORS®
- C$1,445,0006 bd3 ba3.4k sqft9416 163a St, Surrey, BC V4N 3C7For SaleMLS ID #R3142994, Bal Dhaliwal - PREC, Century 21 Coastal Realty Ltd. Brokerage. Greater Vancouver REALTORS®
- C$1,970,0006 bd3 ba2.9k sqft22990 70a Ave, Langley, BC V2Y 2J9For SaleMLS ID #R3093036, Romeo Di Pietra, RE/MAX City Realty Brokerage. Greater Vancouver REALTORS®
