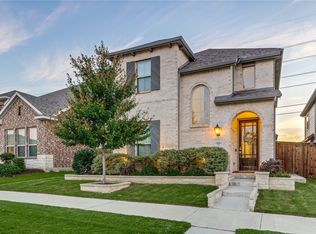
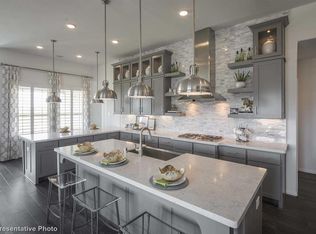
Gorgeous and large 4 bed 3 and a half bath home in a beautiful and desirable neighborhood! This home is ready for today’s modern family, complete with a fantastic office, and more! This is a must see home in a family neighborhood with great amenities, large park, pool with pool house. Your family will love living here, call today!
Buyer and buyer’s agent to verify room size and schools.
Sold
Price Unknown
12305 Hulson Trl, Haslet, TX 76052
4beds
2,527sqft
Single Family Residence
Built in 2021
5,706.36 Square Feet Lot
$437,100 Zestimate®
$--/sqft
$3,007 Estimated rent
Home value
$437,100
$415,000 - $459,000
$3,007/mo
Zestimate® history
Owner options
List your home for rent
$3,007/mo
Rent Zestimate®
Find your next renter with Zillow Rental Manager. Plus, with online applications, you can quickly screen prospective tenants – for free.
$3,007/mo
Rent Zestimate®
Refinance and save
$700/mo
Est. payment
Refinancing to a lower rate could help reduce your monthly payments and save thousands over the life of the loan.
$700/mo
Est. payment
Explore your selling options
Work with a Zillow partner agent
Leverage their expertise and Zillow's premium Showcase listings to get your home seen by more buyers.
Get startedList with your own agent
Get your home in front of millions of buyers by listing it on Zillow.
Learn how to do itSell it yourself
Take full control of how buyers see your home on Zillow by listing For Sale by Owner (FSBO).
List your homeWhat's special
Modern familyFantastic officePool houseGreat amenitiesLarge park
Zillow last checked:
Listing updated:
Listed by:
David Smith 888-985-4780,
United Real Estate Insight 888-985-4780
Bought with:
Ananda Phuyal
Beam Real Estate, LLC
Source: NTREIS,MLS#: 20279095
Facts & features
Interior
Bedrooms & bathrooms
- Bedrooms: 4
- Bathrooms: 4
- Full bathrooms: 3
- 1/2 bathrooms: 1
Primary bedroom
- Level: Second
- Dimensions: 14 x 12
Dining room
- Level: First
- Dimensions: 12 x 11
Great room
- Level: First
- Dimensions: 16 x 17
Office
- Level: First
- Dimensions: 11 x 14
Heating
- Natural Gas
Cooling
- Multi Units
Appliances
- Included: Built-In Gas Range
Features
- Decorative/Designer Lighting Fixtures, Double Vanity, Cable TV
- Flooring: Ceramic Tile
- Has basement: No
- Has fireplace: No
Interior area
- Total interior livable area: 2,527 sqft
Property
Parking
- Total spaces: 2
- Parking features: Door-Single
- Attached garage spaces: 2
Features
- Levels: Two
- Stories: 2
- Pool features: None
Lot
- Size: 5,706 sqft
Details
- Parcel number: 42680075
Construction
Type & style
- Home type: SingleFamily
- Architectural style: Detached
- Property subtype: Single Family Residence
Materials
- Brick
- Foundation: Slab
- Roof: Composition
Condition
- Year built: 2021
Utilities & green energy
- Sewer: Public Sewer
- Water: Public
- Utilities for property: Sewer Available, Water Available, Cable Available
Community & neighborhood
Location
- Region: Haslet
- Subdivision: Wellington
HOA & financial
HOA
- Has HOA: Yes
- HOA fee: $700 annually
- Services included: All Facilities
- Association name: First Service Residential
- Association phone: 817-380-7000
Other
Other facts
- Listing terms: Cash,Conventional,FHA,VA Loan
Price history
| Date | Event | Price |
|---|---|---|
| 7/21/2023 | Sold | -- |
Source: NTREIS #20279095 Report a problem | ||
| 7/2/2023 | Pending sale | $445,000$176/sqft |
Source: NTREIS #20279095 Report a problem | ||
| 6/26/2023 | Contingent | $445,000$176/sqft |
Source: NTREIS #20279095 Report a problem | ||
| 6/3/2023 | Price change | $445,000-3.3%$176/sqft |
Source: NTREIS #20279095 Report a problem | ||
| 4/8/2023 | Price change | $460,000-2.1%$182/sqft |
Source: NTREIS #20279095 Report a problem | ||
| 3/14/2023 | Price change | $470,000+27.8%$186/sqft |
Source: NTREIS #20279095 Report a problem | ||
| 2/10/2021 | Pending sale | $367,900$146/sqft |
Source: NTREIS #14515800 Report a problem | ||
| 2/9/2021 | Listed for sale | $367,900+5155.7%$146/sqft |
Source: NTREIS #14515800 Report a problem | ||
| 10/19/2020 | Listing removed | $7,000$3/sqft |
Source: K Hovnanian Homes Report a problem | ||
| 11/17/2019 | Price change | $7,000$3/sqft |
Source: K Hovnanian Homes Report a problem | ||
| 11/11/2019 | Listed for sale | -- |
Source: K Hovnanian Homes Report a problem | ||
Public tax history
Tax history is unavailable.
Neighborhood: 76052

Nearby schools
GreatSchools rating
- 7/10Carl E Schluter Elementary SchoolGrades: PK-5Distance: 1.1 mi
- 8/10Leo Adams MiddleGrades: 6-8Distance: 1.1 mi
- 7/10V R Eaton High SchoolGrades: 9-12Distance: 0.9 mi
Schools provided by the listing agent
- Elementary: Carl E. Schluter
- Middle: Leo Adams
- High: Eaton
- District: Northwest ISD
Source: NTREIS. This data may not be complete. We recommend contacting the local school district to confirm school assignments for this home.
Get a cash offer in 3 minutes
Find out how much your home could sell for in as little as 3 minutes with a no-obligation cash offer.
Estimated market value
$437,100
Get a cash offer in 3 minutes
Find out how much your home could sell for in as little as 3 minutes with a no-obligation cash offer.
Estimated market value
$437,100
- Texas
- Tarrant County
- Haslet
- 76052
- 12305 Hulson Trl
Nearby cities
Nearby neighborhoods
Nearby zip codes
Other Haslet Topics
