New roof, new septic, new fence, almost half an acre!!!
Total Renovation includes all new interior with new cabinetry, quartz countertops, stainless appliances, new HVAC in main home! ** PLUS a large guest house with full kitchen, luxurious bathroom, separate HVAC and enormous living/bedroom area!** *Brand new septic system* , brand new roof (coming) - PLUS a 4-car garage!! All this, located on an oversized lot on quiet street! Not in a flood zone and never flooded.
Pending
$450,000
12307 Robert Ln, Santa Fe, TX 77510
4beds
2,271sqft
Single Family Residence
Built in 1978
0.51 Acres Lot
$-- Zestimate®
$198/sqft
$-- HOA
What's special
Stainless appliancesQuartz countertopsQuiet streetOversized lotLuxurious bathroomNew cabinetry
- 9 days
- 32
- 0
Zillow last checked:
Listing updated:
Listed by:
Norman Frenk TREC #0429195 713-818-0829,
Better Homes and Gardens Real Estate Gary Greene - Bay Area,
Julia Deegan TREC #0724606 832-315-0912,
Better Homes and Gardens Real Estate Gary Greene - Bay Area
Source: HAR,MLS#: 97064349
Facts & features
Interior
Bedrooms & bathrooms
- Bedrooms: 4
- Bathrooms: 3
- Full bathrooms: 3
Primary bedroom
- Level: First
- Area: 225
- Dimensions: 15x15
Bedroom
- Level: First
- Area: 132
- Dimensions: 11x12
Bedroom
- Level: First
- Area: 121
- Dimensions: 11x11
Other
- Level: First
- Area: 140
- Dimensions: 14x10
Dining room
- Level: First
- Area: 132
- Dimensions: 11x12
Other
- Level: First
- Area: 440
- Dimensions: 22x20
Other
- Level: First
- Area: 168
- Dimensions: 12x14
Kitchen
- Level: First
- Area: 160
- Dimensions: 16x10
Kitchen
- Level: First
- Area: 121
- Dimensions: 11x11
Living room
- Level: First
- Area: 272
- Dimensions: 17x16
Heating
- Electric, Natural Gas, Zoned
Cooling
- Ceiling Fan(s), Electric, Gas, Zoned
Appliances
- Included: Disposal, Electric Oven, Gas Oven, Microwave, Electric Range, Gas Range, Dishwasher
- Laundry: Electric Dryer Hookup, Gas Dryer Hookup, Washer Hookup
Features
- Formal Entry/Foyer, High Ceilings, All Bedrooms Down, En-Suite Bath, Primary Bed - 1st Floor, Walk-In Closet(s)
- Flooring: Carpet, Tile, Vinyl
- Windows: Insulated/Low-E windows, Window Coverings
- Number of fireplaces: 1
- Fireplace features: Gas, Wood Burning
Interior area
- Total structure area: 2,271
- Total interior livable area: 2,271 sqft
Property
Parking
- Total spaces: 4
- Parking features: Garage, Oversized, Additional Parking, Garage Door Opener, Double-Wide Driveway, Extra Driveway, Driveway
- Attached garage spaces: 4
Features
- Stories: 1
- Patio & porch: Patio/Deck
- Exterior features: Side Yard
- Fencing: Back Yard,Full
Lot
- Size: 0.51 Acres
- Features: Subdivided, 1/2 Up to 1 Acre
Details
- Additional structures: Shed(s), Workshop
- Parcel number: 213500000015000
Construction
Type & style
- Home type: SingleFamily
- Architectural style: Ranch,Traditional
- Property subtype: Single Family Residence
Materials
- Brick, Wood Siding
- Foundation: Slab
- Roof: Composition
Condition
- New construction: No
- Year built: 1978
Utilities & green energy
- Sewer: Septic Tank
- Water: Well
Green energy
- Energy efficient items: Thermostat, HVAC>15 SEER, Exposure/Shade
Community & HOA
Community
- Subdivision: Cambiano Unrec
Location
- Region: Santa Fe
Financial & listing details
- Price per square foot: $198/sqft
- Annual tax amount: $5,870
- Date on market: 10/26/2026
- Listing terms: Cash,Conventional,FHA,VA Loan
- Ownership: Full Ownership
- Road surface type: Asphalt
Estimated market value
Not available
Estimated sales range
Not available
$2,546/mo
Price history
| Date | Event | Price |
|---|---|---|
| 10/26/2026 | Pending sale | $450,000$198/sqft |
Source:  HAR #97064349 Report a problem | ||
| 10/26/2026 | Listed for sale | $450,000$198/sqft |
Source: HAR #97064349 Report a problem | ||
Public tax history
Tax history is unavailable.
Monthly payment
Est. payment
Payment breakdown
Explore the cost of this home by adjusting the details. Changes won't be saved.Climate risks
Neighborhood: 77510
Nearby schools
Schools provided by the listing agent
- Elementary: William F Barnett Elementary School
- Middle: Santa Fe Junior High School
- High: Santa Fe High School
Source: HAR. This data may not be complete. We recommend contacting the local school district to confirm school assignments for this home.

Similar homes
- $499,0004 bd4 ba3.1k sqft12106 Giusti Ln, Santa Fe, TX 77510For Sale
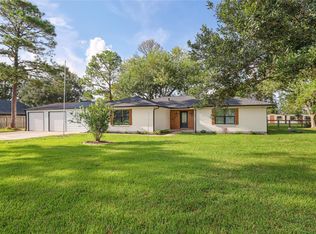 MLS ID #24091967, Jamie Graves, Epique Realty LLC. HAR
- $459,0003 bd2 ba1.9k sqft12021 7th 1/2 St, Santa Fe, TX 77510For Sale
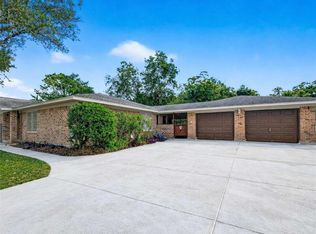 MLS ID #86093506, Lacie Johnson, Keller Williams Realty Clear Lake / NASA. HAR
- $475,0003 bd2 ba2.2k sqft3304 Bruce Hall Rd, Santa Fe, TX 77510For Sale
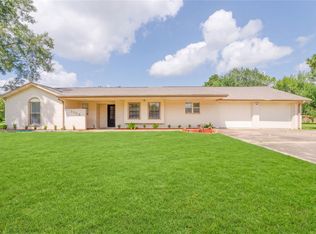 MLS ID #5805273, Thao Dinh, World Wide Realty,LLC. HAR
- $494,0004 bd3 ba2.2k sqft11029 Fm 1764 Rd, Santa Fe, TX 77510For Sale
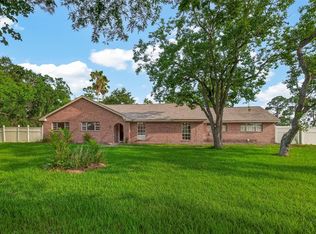 MLS ID #72339752, Cody Scurlock, Keller Williams Summit. HAR
