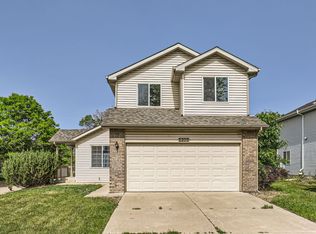
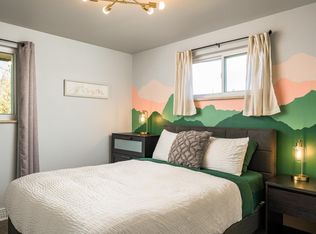
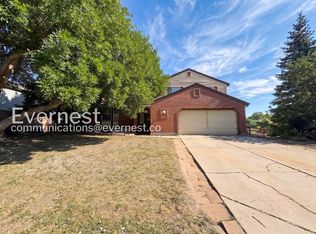
Ready Now! Brand New property! Modern finishes and central location - Primary suite and huge patio face lush, beautiful Van Bibber Creek! Just 1 block north of Van Bibber Park! Desirable neighborhood - only 3 minutes to I-70 and 8 minutes to Old Towne Arvada! Extremely low density - only 21 homes in this small community. Spacious 2nd/3rd bedrooms offer mountain views to the west. Oversized 2-car garage with EV Charging Outlet. Central A/C. Side by side, large capacity washer/dryer upstairs. Wide staircase for easy moving. Over 30K in upgrades, including KitchenAid appliances, quartz counters, large kitchen island, ceiling fans in every bedroom, upgraded pad/high grade, soft carpet, luxury vinyl plank on the main floor, plenty of room for furniture - open, airy floor plan. Sunny and bright. Generous, lighted storage space under the staircase. Long-bed trucks will not fit inside garage. Owner is a licensed associate real estate broker in Colorado. "Barbara was a wonderful landlord who went above and beyond. She made sure everything was spotless and working perfectly for our move-in. Barbara was deeply accommodating and always ensured our needs were met immediately. We couldn't have asked for a better landlord!"
Owner pays for: monthly HOA fee which includes outside water/sewer, trash, recycling, and snow removal, outside landscaping/maintenance of the building. Renters pay for gas/electric, inside water/sewer, and cable/internet.
Townhouse for rent
Accepts Zillow applications
$2,995/mo
12309 W 58th Ct, Arvada, CO 80004
3beds
1,560sqft
This listing now includes required monthly fees in the total monthly price. Price shown reflects the lease term provided. Learn more|
Townhouse
Available now
No pets
Air conditioner, central air
In unit laundry
Attached garage parking
Central, forced air
What's special
Modern finishesPrimary suiteSoft carpetKitchenaid appliancesQuartz countersLarge kitchen islandSunny and bright
- 42 days |
- -- |
- -- |
Zillow last checked:
Listing updated:
Travel times
Facts & features
Interior
Bedrooms & bathrooms
- Bedrooms: 3
- Bathrooms: 3
- Full bathrooms: 2
- 1/2 bathrooms: 1
Heating
- Central, Forced Air
Cooling
- Air Conditioner, Central Air
Appliances
- Included: Dishwasher, Microwave Oven, Oven, Refrigerator, dryer, washer
- Laundry: In Unit
Features
- Flooring: Carpet, Hardwood, Tile
Interior area
- Total interior livable area: 1,560 sqft
Property
Parking
- Parking features: Attached, Garage
- Has attached garage: Yes
- Details: Contact manager
Features
- Patio & porch: Patio
- Exterior features: 4 ft. wide staircase - easy to move furniture, Clean and Quiet, Guest Parking, KitchenAid Stainless Steel Appliances, Modern finishes and design, New Home!, Only 21 Homes in Community, Primary Suite Faces Van Bibber Creek
- Has view: Yes
- View description: Mountain Views from 2nd/3rd BRs
Lot
- Features: Views
Details
- Additional structures: Garage(s)
- Parcel number: 3908412020
Construction
Type & style
- Home type: Townhouse
- Property subtype: Townhouse
Utilities & green energy
- Utilities for property: Garbage, Sewage, Water
Building
Management
- Pets allowed: No
Community & HOA
Location
- Region: Arvada
Financial & listing details
- Lease term: 1 Year
Nearby apartments for rent
Price history
| Date | Event | Price |
|---|---|---|
| 7/25/2026 | Listed for rent | $2,995$2/sqft |
Source: Zillow Rentals Report a problem | ||
| 1/22/2026 | Listing removed | $2,995$2/sqft |
Source: Zillow Rentals Report a problem | ||
| 1/3/2026 | Listed for rent | $2,995$2/sqft |
Source: Zillow Rentals Report a problem | ||
| 12/31/2025 | Sold | $490,102$314/sqft |
Source: Public Record Report a problem | ||
Neighborhood: Allendale West
Nearby schools
GreatSchools rating
- 6/10Vanderhoof Elementary SchoolGrades: K-5Distance: 0.6 mi
- 5/10Drake Junior High SchoolGrades: 6-8Distance: 1 mi
- 8/10Arvada West High SchoolGrades: 9-12Distance: 0.8 mi