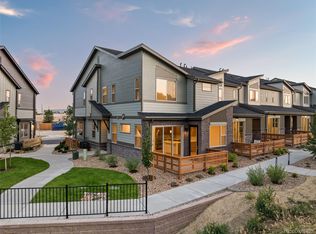
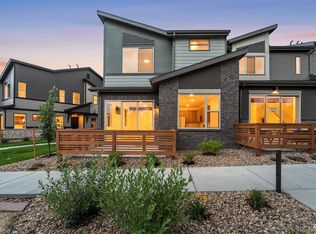
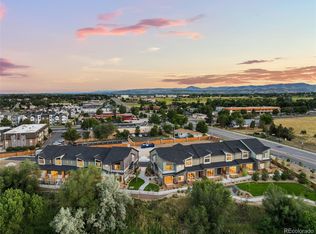
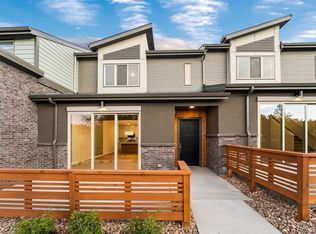
Hillcrest Terrace Gold Lots 16 -21 have Long Driveways to park two more Cars. Modern luxury and beautifully crafted Patio Homes with mountain views! An unbeatable location-Special Low Interest Rate Financing Incentive on our Interest Rate Fighter Program–No Special Taxing District = Low Property Taxes-Highend details and energy-efficient features throughout-Hillcrest Terrace at Pathway Park enjoys walkable access to parks, shops, dining, trails, and Light Rail—An easy commute to downtown Denver-The gourmet kitchen features a Quartz island, Kitchen Aid stainless-steel appliances, while the luxurious primary suite offers a spacious bedroom, spa-inspired bathroom, and generous walk-in closet. Amazing mountain views from both levels and all bedrooms! Giant Three Panel Glass Doors on a spacious patio. You’re Never Far From the Fun: The 200-acre Van Bibber Park in Arvada, CO, sits one block from Hillcrest Terrace at Pathway Park. Hike through the open meadows and along the paved, 1.5-mile trail for a glimpse of the migratory wildlife in this unspoiled habitat. The Apex Field House, Stenger Sports Complex, and Harold Lutz Sports Complex are just a 4-minute drive from home. The Apex Recreation Center, Arvada Aquatics Center, and Apex Tennis Center provide activities for just about every passion, with classes for all ages. Our floor plans are 22 feet wide, so you’re not squeezed into a narrow space like so many other townhomes. The spaciousness is enhanced with 9-foot ceilings and an 8-foot Thermatru front door. Furniture-friendly stairs: Ever tried to force furniture up a staircase that’s only 30 inches wide? Terrace Townhomes designs our stairs to be approx. 48 inches wide! Contact us for more info. DRIVING DIRECTIONS: DRIVE TO 5810 WARD ROAD (NOT THE HOME ADDRESS)
New construction
Price cut: $79K (8/22)
$499,950
12344 W 58th Court, Arvada, CO 80004
3beds
1,762sqft
Townhouse
Built in 2026
-- sqft lot
$-- Zestimate®
$284/sqft
$324/mo HOA
What's special
Mountain viewsSpa-inspired bathroomLuxurious primary suiteBeautifully crafted patio homesKitchen aid stainless-steel appliancesSpacious bedroomGenerous walk-in closet
- 219 days
- 183
- 11
Zillow last checked:
Listing updated:
Listed by:
Lance Chayet 303-399-9000 coloradoexpert@gmail.com,
Hanover Realty
Source: REcolorado as distributed by MLS GRID,MLS#: 7317001
Facts & features
Interior
Bedrooms & bathrooms
- Bedrooms: 3
- Bathrooms: 3
- Full bathrooms: 1
- 3/4 bathrooms: 1
- 1/2 bathrooms: 1
- Main level bathrooms: 1
Bedroom
- Description: Primary Large Br Can Fit King Bed
- Features: Primary Suite
- Level: Upper
- Area: 194.4 Square Feet
- Dimensions: 12 x 16.2
Bedroom
- Description: Spacious - Enough Room For A King Bed.
- Level: Upper
- Area: 144.2 Square Feet
- Dimensions: 14 x 10.3
Bedroom
- Description: Spacious - Enough Room For A King Bed
- Level: Upper
- Area: 144.2 Square Feet
- Dimensions: 14 x 10.3
Bathroom
- Description: Connected To Large Storage Area/"harry Potter" Room
- Features: Primary Suite
- Level: Main
Bathroom
- Description: Quartz Counter. Subway Tiles To The Ceiling In The Bathtub/Shower
- Features: Primary Suite
- Level: Upper
Bathroom
- Description: Huge Shower Pan, Window, 2 Sink Vanity, Linen, Private Toilet Closet, Walk-In Closet
- Features: En Suite Bathroom
- Level: Upper
Den
- Description: Plenty Of Space For 1 Or 2 Desks; Reading Area; Playroom
- Level: Upper
Dining room
- Description: Spacious For Large Table; Separate Door Out To Patio
- Level: Main
- Area: 108 Square Feet
- Dimensions: 10 x 10.8
Kitchen
- Description: Tons Of Cabinets Space; Kitchen Island
- Level: Main
Laundry
- Description: Side By Side For Machines; Shelf; Fan/Light
- Level: Upper
Living room
- Description: Plenty Of Space For Couch, 2 Chairs, Tv
- Level: Main
- Area: 192.24 Square Feet
- Dimensions: 17.8 x 10.8
Heating
- Forced Air, Natural Gas
Cooling
- Central Air
Appliances
- Included: Convection Oven, Dishwasher, Disposal, Gas Water Heater, Microwave, Oven, Range Hood, Self Cleaning Oven
- Laundry: In Unit, Laundry Closet
Features
- Built-in Features, High Ceilings, High Speed Internet, Kitchen Island, Open Floorplan, Pantry, Primary Suite, Quartz Counters, Smart Thermostat, Smoke Free, Walk-In Closet(s)
- Flooring: Carpet, Tile, Vinyl
- Windows: Double Pane Windows
- Has basement: No
- Common walls with other units/homes: End Unit,1 Common Wall
Interior area
- Total structure area: 1,762
- Total interior livable area: 1,762 sqft
- Finished area above ground: 1,762
Video & virtual tour
Property
Parking
- Total spaces: 2
- Parking features: Dry Walled, Insulated Garage, Lighted, Oversized
- Attached garage spaces: 2
Features
- Levels: Two
- Stories: 2
- Entry location: Ground
- Patio & porch: Patio
- Exterior features: Lighting, Rain Gutters
- Fencing: Partial
- Has view: Yes
- View description: Mountain(s)
Lot
- Features: Landscaped, Near Public Transit, Sprinklers In Front
Details
- Parcel number: 1234
- Special conditions: Standard
Construction
Type & style
- Home type: Townhouse
- Architectural style: Contemporary,Mid-Century Modern,Urban Contemporary
- Property subtype: Townhouse
- Attached to another structure: Yes
Materials
- Brick, Frame, Stucco, Wood Siding
- Foundation: Slab
- Roof: Composition
Condition
- New Construction
- New construction: Yes
- Year built: 2026
Details
- Builder model: Coventry
- Builder name: Other
- Warranty included: Yes
Utilities & green energy
- Electric: 110V, 220 Volts
- Sewer: Public Sewer
- Water: Public
- Utilities for property: Cable Available, Electricity Connected, Internet Access (Wired), Natural Gas Connected
Green energy
- Energy efficient items: Construction, HVAC, Insulation, Thermostat, Water Heater, Windows
Community & HOA
Community
- Security: Carbon Monoxide Detector(s), Smoke Detector(s)
- Subdivision: Hillcrest Terrace
HOA
- Has HOA: Yes
- Amenities included: Parking
- Services included: Reserve Fund, Insurance, Irrigation, Maintenance Grounds, Maintenance Structure, Recycling, Sewer, Snow Removal, Trash
- HOA fee: $324 monthly
- HOA name: Community Management Specialists
- HOA phone: 720-377-0100
Location
- Region: Arvada
Financial & listing details
- Price per square foot: $284/sqft
- Annual tax amount: $2,538
- Date on market: 1/26/2026
- Listing terms: Cash,Conventional,FHA,VA Loan
- Exclusions: None
- Ownership: Builder
- Electric utility on property: Yes
- Road surface type: Paved
Estimated market value
Not available
Estimated sales range
Not available
Not available
Price history
| Date | Event | Price |
|---|---|---|
| 8/22/2026 | Price change | $499,950-13.6%$284/sqft |
Source:  REcolorado as distributed by MLS GRID #7317001 Report a problem REcolorado as distributed by MLS GRID #7317001 Report a problem | ||
| 7/14/2026 | Price change | $578,950-4.8%$329/sqft |
Source: REcolorado as distributed by MLS GRID #7317001 Report a problem | ||
| 6/24/2026 | Price change | $607,950-1.7%$345/sqft |
Source: REcolorado as distributed by MLS GRID #7317001 Report a problem | ||
| 1/26/2026 | Listed for sale | $618,450$351/sqft |
Source: REcolorado as distributed by MLS GRID #7317001 Report a problem | ||
Public tax history
Tax history is unavailable.
Monthly payment
Est. payment
Payment breakdown
Explore the cost of this home by adjusting the details. Changes won't be saved.Climate risks
Neighborhood: Allendale West
Nearby schools
Schools provided by the listing agent
- Elementary: Vanderhoof
- Middle: Drake
- High: Arvada West
- District: Jefferson County R-1
Source: REcolorado as distributed by MLS GRID. This data may not be complete. We recommend contacting the local school district to confirm school assignments for this home.
Similar homes
- $443,9503 bd3 ba1.5k sqftW 58th Court, Arvada, CO 80004New Construction
 MLS ID #4426078, Lance Chayet, Hanover Realty. REcolorado as distributed by MLS GRID
 - $453,9503 bd3 ba1.5k sqftHillcrest Terrace, Arvada, CO 80004New Construction
 MLS ID #2451140, Lance Chayet, Hanover Realty. REcolorado as distributed by MLS GRID
 - $549,9903 bd4 ba1.8k sqft6816 Kendrick Ln, Arvada, CO 80007New Construction
 Dream Finders Homes
 - $560,9903 bd4 ba1.8k sqft6842 Kendrick Ln, Arvada, CO 80007New Construction
 Dream Finders Homes
 - $524,9903 bd3 ba1.5k sqft3883 W 83rd Lane, Westminster, CO 80031New ConstructionMLS ID #3579569, Batey McGraw, DFH Colorado Realty LLC. REcolorado as distributed by MLS GRID
- $600,0003 bd3 ba1.8k sqft5148 Taft Court, Wheat Ridge, CO 80033For SaleMLS ID #6675648, Colton Harris, XLV Collective Properties. REcolorado as distributed by MLS GRID
- $499,9003 bd4 ba1.9k sqft2896 W 56th Avenue, Denver, CO 80221New ConstructionREcolorado as distributed by MLS GRID
- $550,0003 bd4 ba1.9k sqft5258 Eliot Street, Denver, CO 80221New ConstructionMLS ID #6027607, Lora Quirk, Your Castle Realty LLC. REcolorado as distributed by MLS GRID
- $525,0003 bd3 ba1.3k sqft4925 W 10th Avenue #111, Denver, CO 80204For SaleMLS ID #1845101, Anna Krioukova, West and Main Homes Inc. REcolorado as distributed by MLS GRID
- $550,0004 bd3 ba2.1k sqft8150 W 10th Avenue, Lakewood, CO 80214For SaleMLS ID #5876015, Gregg Francis, Compass - Denver. REcolorado as distributed by MLS GRID
- $495,0002 bd3 ba1.2k sqft1470 Wolff Street #108, Denver, CO 80204For SaleMLS ID #9022774, Melanie Yacko, Urban Realty Group Corporation. REcolorado as distributed by MLS GRID
- $459,9002 bd3 ba1.2k sqft14520 W 90th Drive #D, Arvada, CO 80005New ConstructionMLS ID #3421260, Tom Ullrich, RE/MAX Professionals. REcolorado as distributed by MLS GRID
- $529,9003 bd3 ba1.5k sqft3343 W 87th Place, Westminster, CO 80031New ConstructionREcolorado as distributed by MLS GRID
- $539,9903 bd3 ba1.6k sqft3380 W 87th Avenue, Westminster, CO 80031New ConstructionREcolorado as distributed by MLS GRID
- $435,0003 bd3 ba1.2k sqft5538 W 11th Place, Lakewood, CO 80214For SaleMLS ID #4287156, Robin Lake, LIV Sotheby's International Realty. REcolorado as distributed by MLS GRID
- $448,9902 bd3 ba1.2k sqft17205 W 91st Lane, Arvada, CO 80007New ConstructionREcolorado as distributed by MLS GRID
- $524,9003 bd3 ba1.7k sqft11229 Bella Vita Drive, Broomfield, CO 80020For SaleMLS ID #5843213, Wesley Hardin, RE/MAX Alliance. REcolorado as distributed by MLS GRID
- $624,0002 bd3 ba1.7k sqft11232 W 53rd Drive, Arvada, CO 80002For SaleMLS ID #3291423, Colton E. Mortag, Real Broker, LLC DBA Real. REcolorado as distributed by MLS GRID
- $379,9003 bd3 ba1.5k sqftQUAILRIDGE TOWNHOME, Lakewood, CO 80215For SaleMLS ID #2028248, David Ma, Signature Real Estate Corp.. REcolorado as distributed by MLS GRID
