Skip main navigation
Off market
  • $284,700

    12312 SW 31st St, Yukon, OK 73099

    3beds
    1,550sqft
    SingleFamily
    Built in 2023
    8,712 Square Feet Lot
    $284,700 Zestimate®
    $184/sqft
    $1,811 Estimated rent

    Home value

    $284,700

    $270,000 - $299,000

    $1,811/mo

    Zestimate® history
    Loading
    Loading...

    Owner options

    List your home for rent

    $1,811/mo

    Rent Zestimate®

    Find your next renter with Zillow Rental Manager. Plus, with online applications, you can quickly screen prospective tenants – for free.

    Learn more

    $1,811/mo

    Rent Zestimate®

    Refinance and save

    $1,733/mo

    Est. payment

    Refinancing to a lower rate could help reduce your monthly payments and save thousands over the life of the loan.

    See today's rates

    $1,733/mo

    Est. payment

    Explore your selling options

    Work with a Zillow partner agent

    Leverage their expertise and Zillow's premium Showcase listings to get your home seen by more buyers.

    Get started

    List with your own agent

    Get your home in front of millions of buyers by listing it on Zillow.

    Learn how to do it

    Sell it yourself

    Take full control of how buyers see your home on Zillow by listing For Sale by Owner (FSBO).

    List your home

    What's special

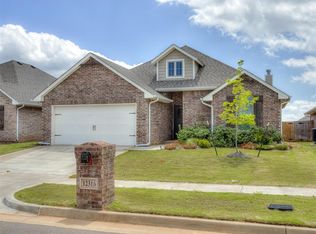
    Price Improvement! Our building costs have come down and we are passing those savings along to our customers with this new and improved price.Was: $310,490Now: $295,840Say hello to our darling Drake!Our Drake floorplan features 1,745 Sq Ft of total living space, which includes 1,550 Sq Ft of indoor living space and 195 Sq Ft of outdoor living space. 3 sizeable bedrooms, 2 full bathrooms, and a 2-car garage complete this beauty. The living area boasts a 10-ft ceiling, a corner gas ignition fireplace that is surrounded with our stacked stone detailing, plus 2 accommodating windows. When you're ready to jump from the couch to the kitchen you will enjoy stunning pendant lighting, a large center island that holds a dishwasher and a farm sink, custom cabinets to the ceiling as an added bonus, a gas range and gas oven, impressive stainless-steel appliances, and decorative tile backsplash! Don't forget the eye-catching 3 CM countertops and the large walk-in corner pantry!The primary suite is secluded from the other bedrooms, making it the perfect getaway! This gorgeous bedroom includes a sloped ceiling, a ceiling fan, and 2 nice windows. There is also a spacious bathroom that is attached, and includes double vanities, a Jetta whirlpool tub, a tiled walk-in shower, framed mirrors, and a huge walk-in closet with seasonal racks that leads to the utility room! Because we are #ProudlyOverbuilt, our homes will always include energy efficient instruments such as double glaze...

    This property is off market, which means it's not currently listed for sale or rent on Zillow. This may be different from what's available on other websites or public sources.

    Facts & features

    Interior

    Bedrooms & bathrooms
    • Bedrooms: 3
    • Bathrooms: 2
    • Full bathrooms: 2
    Heating
    • Forced air, Gas
    Cooling
    • Central
    Appliances
    • Included: Dishwasher, Garbage disposal, Microwave, Range / Oven
    Features
    • Has fireplace: Yes
    Interior area
    • Total interior livable area: 1,550 sqft

    Property

    Parking
    • Total spaces: 2
    • Parking features: Garage - Attached
    Features
    • Exterior features: Brick, Composition
    Lot
    • Size: 8,712 sqft
    Details
    • Parcel number: 12312SW31st73099

    Construction

    Type & style
    • Home type: SingleFamily
    Condition
    • Year built: 2023

    Community & neighborhood

    Location
    • Region: Yukon

    Price history

    DateEventPrice
    5/1/2023Pending sale$295,840$191/sqft
    Source: MLSOK/OKCMAR as distributed by MLS GRID #1013979 Report a problem
    3/28/2023Price change$295,840+1.4%$191/sqft
    Source: MLSOK/OKCMAR as distributed by MLS GRID #1013979 Report a problem
    1/24/2023Price change$291,840-6%$188/sqft
    Source: MLSOK/OKCMAR as distributed by MLS GRID #1013979 Report a problem
    6/15/2022Listed for sale$310,490$200/sqft
    Source: MLSOK/OKCMAR as distributed by MLS GRID #1013979 Report a problem

    Public tax history

    Tax history is unavailable.

    Neighborhood: 73099

    Nearby schools

    GreatSchools rating
    Schools provided by the listing agent
    • Elementary: Riverwood Elementary
    • Middle: Meadow Brook Intermediate School
    • High: Mustang High School
    • District: Mustang School District

    Source: The MLS. This data may not be complete. We recommend contacting the local school district to confirm school assignments for this home.

    Get a cash offer in 3 minutes
    Find out how much your home could sell for in as little as 3 minutes with a no-obligation cash offer.
    Estimated market value
    $284,700
    Get a cash offer in 3 minutes
    Find out how much your home could sell for in as little as 3 minutes with a no-obligation cash offer.
    Estimated market value
    $284,700