Discover the charm of this inviting 2-bedroom, 2-bathroom condo nestled in the desirable Lake Ridge community. With a spacious 922 sq. ft. layout, this home is designed for comfort and convenience. The heart of the home features a well-appointed kitchen equipped with modern appliances, including a built-in microwave, dishwasher, disposal, stove, and refrigerator, making meal prep a breeze. The stacked washer and dryer in-unit add to the ease of daily living. Relax in the cozy living area, highlighted by a beautiful fireplace, perfect for creating a warm ambiance during cooler evenings. The bay window invites natural light, enhancing the inviting atmosphere throughout the freshly painted space. Step outside to enjoy the community amenities, including tennis courts, a refreshing swimming pool, and tot lots for outdoor fun. With off-street parking available for two vehicles, convenience is at your fingertips. The association fee includes water and trash service, ensuring a hassle-free lifestyle. Whether you're entertaining friends or enjoying a quiet evening at home, this residence offers the perfect blend of comfort and community. Embrace the lifestyle you've been dreaming of in this delightful Lake Ridge gem!
Sold for $290,000
Zestimate®
$290,000
12312 Wadsworth Way #1, Woodbridge, VA 22192
2beds
922sqft
Condominium
Built in 1986
-- sqft lot
$290,000 Zestimate®
$315/sqft
$2,044 Estimated rent
Home value
$290,000
$270,000 - $310,000
$2,044/mo
Zestimate® history
Owner options
List your home for rent
$2,044/mo
Rent Zestimate®
Find your next renter with Zillow Rental Manager. Plus, with online applications, you can quickly screen prospective tenants – for free.
$2,044/mo
Rent Zestimate®
Refinance and save
$1,939/mo
Est. payment
Refinancing to a lower rate could help reduce your monthly payments and save thousands over the life of the loan.
$1,939/mo
Est. payment
Explore your selling options
Work with a Zillow partner agent
Leverage their expertise and Zillow's premium Showcase listings to get your home seen by more buyers.
Get startedList with your own agent
Get your home in front of millions of buyers by listing it on Zillow.
Learn how to do itSell it yourself
Take full control of how buyers see your home on Zillow by listing For Sale by Owner (FSBO).
List your homeWhat's special
Modern appliancesBeautiful fireplaceFreshly painted spaceRefreshing swimming poolTennis courtsBay windowWell-appointed kitchen
Zillow last checked:
Listing updated:
Listed by:
Sarah Hatch 703-966-2232,
Hatch Property Management and Sales, LLC,
Co-Listing Agent: Brenda Smith 814-384-6888,
Hatch Property Management and Sales, LLC
Bought with:
Kyle Stephens, 0225236950
Pearson Smith Realty, LLC
Source: Bright MLS,MLS#: VAPW2117254
Facts & features
Interior
Bedrooms & bathrooms
- Bedrooms: 2
- Bathrooms: 2
- Full bathrooms: 2
- Main level bathrooms: 2
- Main level bedrooms: 2
Rooms
- Room types: Bedroom 2, Bedroom 1, Bathroom 1, Bathroom 2
Bedroom 1
- Level: Main
Bedroom 2
- Level: Main
Bathroom 1
- Level: Main
Bathroom 2
- Level: Main
Heating
- Heat Pump, Electric
Cooling
- Central Air, Electric
Appliances
- Included: Microwave, Dishwasher, Disposal, Cooktop, Refrigerator, Washer/Dryer Stacked, Electric Water Heater
- Laundry: Washer In Unit, Dryer In Unit, In Unit
Features
- Flooring: Engineered Wood, Carpet
- Windows: Bay/Bow
- Has basement: No
- Number of fireplaces: 1
- Fireplace features: Wood Burning
Interior area
- Total structure area: 922
- Total interior livable area: 922 sqft
- Finished area above ground: 922
Property
Parking
- Total spaces: 2
- Parking features: Unassigned, Paved, Permit Required, Off Street, Parking Lot
Accessibility
- Accessibility features: Accessible Entrance
Features
- Levels: One
- Stories: 1
- Patio & porch: Patio
- Pool features: Community
- Fencing: Wood
Details
- Additional structures: Above Grade
- Parcel number: 8193853637.01
- Zoning: RPC
- Special conditions: Standard
Construction
Type & style
- Home type: Condo
- Architectural style: Carriage House
- Property subtype: Condominium
- Attached to another structure: Yes
Materials
- Combination
- Foundation: Slab
Condition
- Good
- New construction: No
- Year built: 1986
Utilities & green energy
- Sewer: Public Sewer
- Water: Public
Community & HOA
Community
- Condo and coop fee: $469 monthly
- Subdivision: Lake Ridge
HOA
- Has HOA: Yes
- Amenities included: Tennis Court(s), Pool, Tot Lots/Playground
- Services included: Water, Trash, Common Area Maintenance, Management
- HOA fee: $163 quarterly
- HOA name: LAKE RIDGE ASSOCIATION
- Second HOA name: Hampton House Condominiums
Location
- Region: Woodbridge
Financial & listing details
- Price per square foot: $315/sqft
- Tax assessed value: $280,000
- Annual tax amount: $2,625
- Date on market: 5/8/2026
- Listing agreement: Exclusive Right To Sell
- Listing terms: Cash,Conventional,FHA,VA Loan,USDA Loan
- Ownership: Condominium
- Total actual rent: 22800
Price history
| Date | Event | Price |
|---|---|---|
| 6/30/2026 | Sold | $290,000-1.7%$315/sqft |
Source:  Bright MLS #VAPW2117254 Report a problem Bright MLS #VAPW2117254 Report a problem | ||
| 6/2/2026 | Contingent | $295,000$320/sqft |
Source: Bright MLS #VAPW2117254 Report a problem | ||
| 5/29/2026 | Price change | $295,000-1.7%$320/sqft |
Source: Bright MLS #VAPW2117254 Report a problem | ||
| 5/8/2026 | Listed for sale | $300,000$325/sqft |
Source: Bright MLS #VAPW2117254 Report a problem | ||
Public tax history
Tax history is unavailable.
Neighborhood: 22192
Nearby homes
- $290,1002 bd2 ba922 sqft12312 Wadsworth Way, Woodbridge, VA 22192Off Market

- $315,5002 bd2 ba1.1k sqft12316 Wadsworth Way, Woodbridge, VA 22192Off Market
- $322,5002 bd2 ba1.1k sqft12304 Wadsworth Way #13, Woodbridge, VA 22192Sold
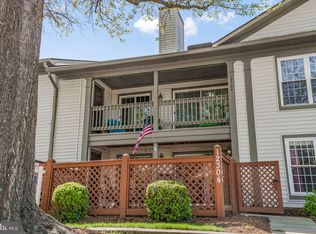
- $293,9002 bd2 ba922 sqft12322 Wadsworth Way, Woodbridge, VA 22192Off Market

- $300,0002 bd2 ba1k sqft12326 Wadsworth Way, Woodbridge, VA 22192Sold
- $300,0002 bd2 ba922 sqft12322 Wadsworth Way #6, Woodbridge, VA 22192For Sale
- $300,0002 bd2 ba1k sqft12326 Wadsworth Way #8, Woodbridge, VA 22192Sold
- $349,5002 bd2 ba922 sqft12314 Wadsworth Way, Woodbridge, VA 22192Off Market
Nearby schools
GreatSchools rating
- 8/10Springwoods Elementary SchoolGrades: PK-5Distance: 0.1 mi
- 7/10Lake Ridge Middle SchoolGrades: 6-8Distance: 1 mi
- 6/10Woodbridge High SchoolGrades: 9-12Distance: 1.3 mi
Schools provided by the listing agent
- District: Prince William County Public Schools
Source: Bright MLS. This data may not be complete. We recommend contacting the local school district to confirm school assignments for this home.
Get a cash offer in 3 minutes
Find out how much your home could sell for in as little as 3 minutes with a no-obligation cash offer.
Estimated market value
$290,000
Get a cash offer in 3 minutes
Find out how much your home could sell for in as little as 3 minutes with a no-obligation cash offer.
Estimated market value
$290,000
- Virginia
- Prince William County
- Woodbridge
- 22192
- 12312 Wadsworth Way Unit 1
Nearby cities
Nearby neighborhoods
Nearby zip codes
Other Woodbridge Topics
