Beautifully maintained 2BR/2BA condo with a spacious loft and private balcony, ideally in the sought-after Lake Ridge community. A striking spiral staircase leads to the versatile loft with genuine wood flooring, perfect for a home office, guest space, or additional lounge area. This unit has been freshly painted with new LVP flooring for the kitchen and bathrooms, plus brand-new plush carpeting in the living area and bedrooms. The HVAC is in excellent condition, and the water heater was installed in 2023. Enjoy all the incredible amenities Lake Ridge has to offer, including multiple swimming pools, a spray ground, community centers, tennis, pickleball, basketball, and volleyball courts, a boat ramp, playgrounds, fitness stations, sports fields, and scenic county trails — perfect for an active and family-friendly lifestyle.
Sold for $300,000
$300,000
12326 Wadsworth Way #8, Woodbridge, VA 22192
2beds
1,095sqft
Condominium
Built in 1986
-- sqft lot
$302,100 Zestimate®
$274/sqft
$2,107 Estimated rent
Home value
$302,100
$281,000 - $326,000
$2,107/mo
Zestimate® history
Owner options
List your home for rent
$2,107/mo
Rent Zestimate®
Find your next renter with Zillow Rental Manager. Plus, with online applications, you can quickly screen prospective tenants – for free.
$2,107/mo
Rent Zestimate®
Refinance and save
$1,974/mo
Est. payment
Refinancing to a lower rate could help reduce your monthly payments and save thousands over the life of the loan.
$1,974/mo
Est. payment
Explore your selling options
Work with a Zillow partner agent
Leverage their expertise and Zillow's premium Showcase listings to get your home seen by more buyers.
Get startedList with your own agent
Get your home in front of millions of buyers by listing it on Zillow.
Learn how to do itSell it yourself
Take full control of how buyers see your home on Zillow by listing For Sale by Owner (FSBO).
List your homeWhat's special
Private balconyBrand-new plush carpetingSpacious loftNew lvp flooringStriking spiral staircaseGenuine wood flooring
Zillow last checked:
Listing updated:
Listed by:
Arshia Kia 571-403-0202,
KW Metro Center,
Co-Listing Agent: Ladyangela J Tooks 703-589-2856,
KW Metro Center
Bought with:
Timothy Garner, 0225257974
Pearson Smith Realty, LLC
Source: Bright MLS,MLS#: VAPW2093704
Facts & features
Interior
Bedrooms & bathrooms
- Bedrooms: 2
- Bathrooms: 2
- Full bathrooms: 2
- Main level bathrooms: 2
- Main level bedrooms: 2
Basement
- Area: 0
Heating
- Heat Pump, Electric
Cooling
- Heat Pump, Electric
Appliances
- Included: Dishwasher, Disposal, Dryer, Microwave, Refrigerator, Washer, Water Heater, Electric Water Heater
- Laundry: Dryer In Unit, Washer In Unit, In Unit
Features
- Dining Area, Built-in Features, Curved Staircase, Cathedral Ceiling(s), Dry Wall
- Flooring: Wood
- Doors: Sliding Glass
- Windows: Skylight(s), Window Treatments
- Has basement: No
- Number of fireplaces: 1
- Fireplace features: Glass Doors
Interior area
- Total structure area: 1,095
- Total interior livable area: 1,095 sqft
- Finished area above ground: 1,095
- Finished area below ground: 0
Property
Parking
- Parking features: Free, Unassigned, On Street
- Has uncovered spaces: Yes
Accessibility
- Accessibility features: None
Features
- Levels: Two
- Stories: 2
- Exterior features: Sidewalks, Balcony
- Pool features: Community
Lot
- Features: No Thru Street
Details
- Additional structures: Above Grade, Below Grade
- Parcel number: 8193853936.02
- Zoning: RPC
- Special conditions: Standard
Construction
Type & style
- Home type: Condo
- Architectural style: Contemporary,Loft
- Property subtype: Condominium
- Attached to another structure: Yes
Materials
- Combination, Brick
Condition
- New construction: No
- Year built: 1986
Details
- Builder model: COVENTRY UPPER
Utilities & green energy
- Sewer: Public Sewer
- Water: Public
Community & HOA
Community
- Security: Main Entrance Lock, Smoke Detector(s)
- Condo and coop fee: $356 monthly
- Subdivision: Hampton House
HOA
- Has HOA: Yes
- Amenities included: Common Grounds, Pool, Tot Lots/Playground, Community Center, Tennis Court(s), Basketball Court
- Services included: Pool(s), Water, Trash, Snow Removal
- HOA fee: $142 quarterly
- HOA name: LAKERIDGE ASSOCIATION
Location
- Region: Woodbridge
Financial & listing details
- Price per square foot: $274/sqft
- Tax assessed value: $293,900
- Annual tax amount: $2,842
- Date on market: 5/8/2025
- Listing agreement: Exclusive Right To Sell
- Listing terms: Cash,Conventional,FHA,VA Loan,VHDA
- Ownership: Condominium
Price history
| Date | Event | Price |
|---|---|---|
| 6/13/2025 | Sold | $300,000-3.2%$274/sqft |
Source:  Bright MLS #VAPW2093704 Report a problem Bright MLS #VAPW2093704 Report a problem | ||
| 5/19/2025 | Contingent | $309,900$283/sqft |
Source: Bright MLS #VAPW2093704 Report a problem | ||
| 5/14/2025 | Price change | $309,900-3.1%$283/sqft |
Source: Bright MLS #VAPW2093704 Report a problem | ||
| 5/8/2025 | Listed for sale | $319,900+39.7%$292/sqft |
Source: Bright MLS #VAPW2093704 Report a problem | ||
| 12/29/2021 | Sold | $229,000-0.4%$209/sqft |
Source: Bright MLS #VAPW2006770 Report a problem | ||
| 12/8/2021 | Pending sale | $229,995$210/sqft |
Source: Bright MLS #VAPW2006770 Report a problem | ||
| 11/19/2021 | Listed for sale | $229,995$210/sqft |
Source: Bright MLS #VAPW2006770 Report a problem | ||
| 10/19/2021 | Pending sale | $229,995$210/sqft |
Source: Bright MLS #VAPW2006770 Report a problem | ||
| 9/23/2021 | Price change | $229,9950%$210/sqft |
Source: Bright MLS #VAPW2006770 Report a problem | ||
| 9/10/2021 | Listed for sale | $230,000+27.8%$210/sqft |
Source: Bright MLS #VAPW2006770 Report a problem | ||
| 3/7/2017 | Listing removed | $180,000$164/sqft |
Source: Exit Realty Associates, LLC. #PW9831021 Report a problem | ||
| 2/3/2017 | Pending sale | $180,000$164/sqft |
Source: Exit Realty Associates LLC. #PW9831021 Report a problem | ||
| 1/30/2017 | Price change | $180,000-2.7%$164/sqft |
Source: Exit Realty Associates LLC. #PW9831021 Report a problem | ||
| 12/27/2016 | Listed for sale | $185,000+12.1%$169/sqft |
Source: Exit Realty Associates LLC. #PW9831021 Report a problem | ||
| 6/12/2014 | Listing removed | $165,000$151/sqft |
Source: Long & Foster Real Estate #PW8317121 Report a problem | ||
| 5/8/2014 | Pending sale | $165,000$151/sqft |
Source: Long & Foster Real Estate #PW8317121 Report a problem | ||
| 5/6/2014 | Listed for sale | $165,000$151/sqft |
Source: Long & Foster Real Estate #PW8317121 Report a problem | ||
| 5/2/2014 | Pending sale | $165,000$151/sqft |
Source: Long & Foster Real Estate #PW8317121 Report a problem | ||
| 4/12/2014 | Listed for sale | $165,000$151/sqft |
Source: Long & Foster Real Estate #PW8317121 Report a problem | ||
Public tax history
Tax history is unavailable.
Neighborhood: 22192
Nearby homes
- $300,0002 bd2 ba922 sqft12322 Wadsworth Way #6, Woodbridge, VA 22192Coming Soon
- $295,0002 bd2 ba922 sqft12322 Wadsworth Way, Woodbridge, VA 22192Off Market

- $300,0002 bd2 ba1k sqft12326 Wadsworth Way, Woodbridge, VA 22192Sold

- $290,0002 bd2 ba922 sqft12312 Wadsworth Way #1, Woodbridge, VA 22192Sold
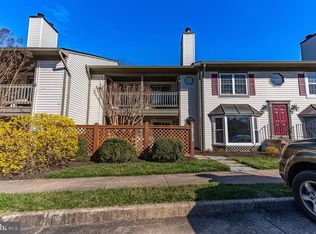
- $291,8002 bd2 ba922 sqft12312 Wadsworth Way, Woodbridge, VA 22192Off Market
- $315,5002 bd2 ba1.1k sqft12316 Wadsworth Way, Woodbridge, VA 22192Off Market
- $296,7002 bd2 ba922 sqft12320 Wadsworth Way, Woodbridge, VA 22192Off Market
- $308,3002 bd2 ba1k sqft12324 Wadsworth Way, Woodbridge, VA 22192Off Market
Nearby schools
GreatSchools rating
- 8/10Springwoods Elementary SchoolGrades: PK-5Distance: 0.1 mi
- 7/10Lake Ridge Middle SchoolGrades: 6-8Distance: 1 mi
- 6/10Woodbridge High SchoolGrades: 9-12Distance: 1.3 mi
Schools provided by the listing agent
- Elementary: Springwoods
- Middle: Lake Ridge
- High: Woodbridge
- District: Prince William County Public Schools
Source: Bright MLS. This data may not be complete. We recommend contacting the local school district to confirm school assignments for this home.
Get a cash offer in 3 minutes
Find out how much your home could sell for in as little as 3 minutes with a no-obligation cash offer.
Estimated market value
$302,100
Get a cash offer in 3 minutes
Find out how much your home could sell for in as little as 3 minutes with a no-obligation cash offer.
Estimated market value
$302,100
- Virginia
- Prince William County
- Woodbridge
- 22192
- 12326 Wadsworth Way Unit 8
Nearby cities
Nearby neighborhoods
Nearby zip codes
Other Woodbridge Topics
